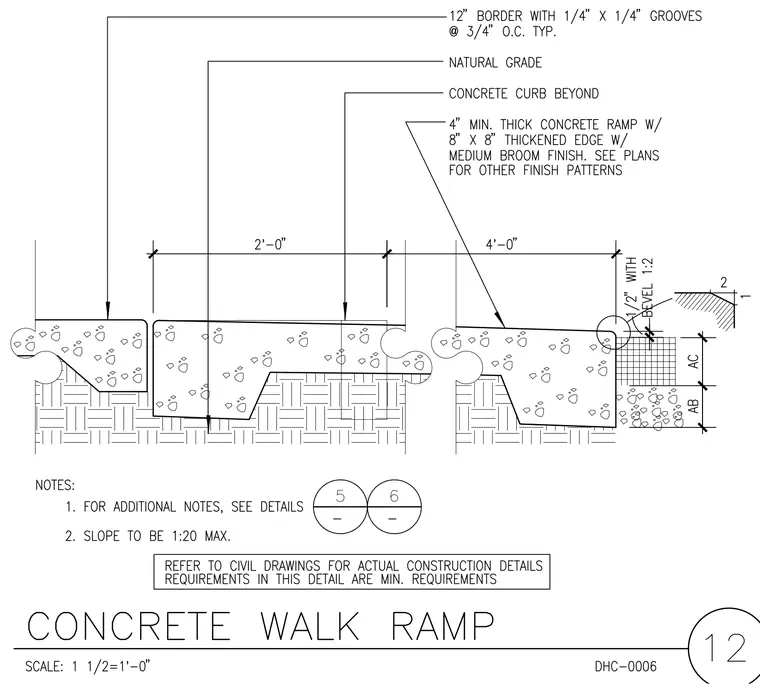
A concrete walk ramp assembly is founded on compacted sub-base and natural grade. The slab consists of a four-inch minimum thick concrete ramp with an eight-inch by eight-inch thickened edge and a medium broom finish. A twelve-inch border features one-quarter inch by one-quarter inch grooves at three-quarters of an inch on center typical. The edge transitions with a one-half inch bevel adjacent to a concrete curb beyond.
Members view this detail in full resolution, download the CAD files (SVG, PDF), and can adapt it in the built-in CAD editor — export DXF, DWG, or PDF.
Start membership