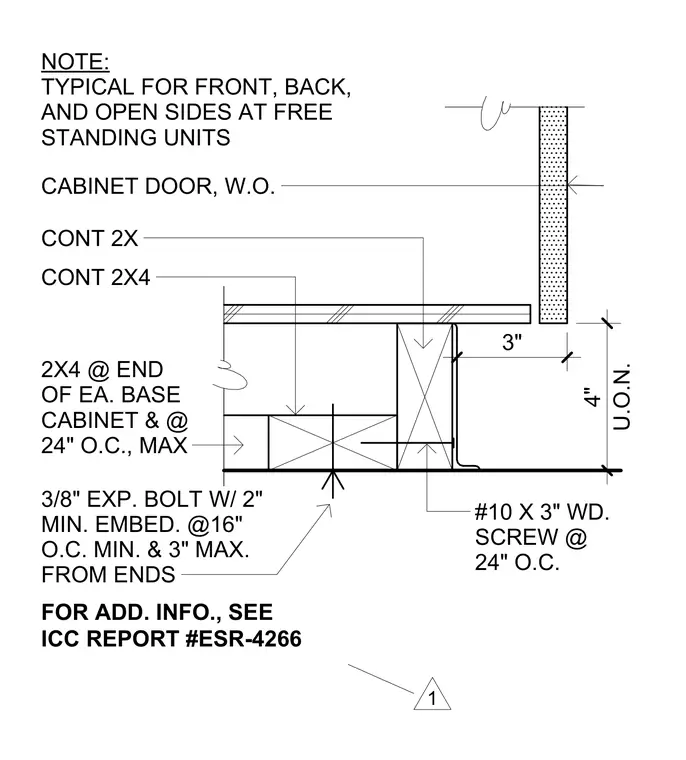
This assembly details the anchoring of freestanding base cabinets to the floor using continuous wood blocking and structural fasteners. A continuous 2x4 wood member is secured at the base cabinet with number 10 by three-inch wood screws spaced at twenty-four inches on center. The base is fastened to the floor substrate using three-eighth-inch expansion bolts with a two-inch minimum embedment, spaced at sixteen inches on center with a maximum three-inch spacing from the ends. A continuous 2x member supports the upper cabinet components adjacent to the vertical face.
NOTE: TYPICAL FOR FRONT, BACK, AND OPEN SIDES AT FREE STANDING UNITS CABINET DOOR, W.O. 2X4 @ END OF EA. BASE CABINET & @ 24" O.C., MAX U.O.N. 4" FOR ADD. INFO., SEE ICC REPORT #ESR-4266 3" CONT 2X CONT 2X4 3/8" EXP. BOLT W/ 2" MIN. EMBED. @16" O.C. MIN. & 3" MAX. FROM ENDS #10 X 3" WD. SCREW @ 24" O.C. 1
Members view this detail in full resolution, download the CAD files (SVG, PDF), and can adapt it in the built-in CAD editor — export DXF, DWG, or PDF.
Start membership