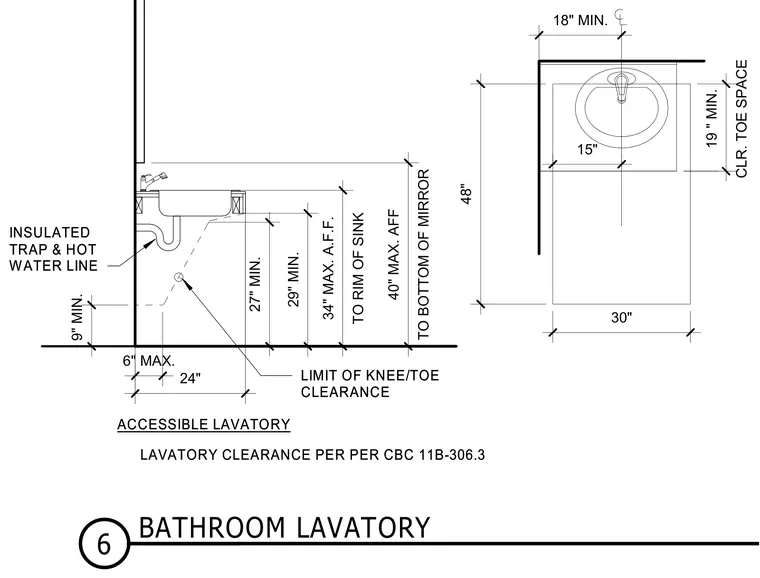
An accessible bathroom lavatory configuration defines mounting heights, knee clearances, and pipe insulation requirements. The sink rim is set to a maximum of thirty-four inches above the finished floor, with a minimum twenty-seven-inch knee clearance height and a twenty-nine-inch toe clearance height. The knee space requires a minimum depth of twenty-four inches with a six-inch maximum toe depth at the base. Hot water supply and drain lines are insulated to protect against contact. The adjacent mirror is positioned with the bottom edge at a maximum of forty inches above the finished floor. Plan dimensions indicate a minimum thirty-inch lavatory clearance width and an eighteen-inch centerline offset.
48" 15" CLR. TOE SPACE 19 " MIN. 18" MIN. 30" LAVATORY CLEARANCE PER PER CBC 11B-306.3 24" INSULATED TRAP & HOT WATER LINE LIMIT OF KNEE/TOE CLEARANCE 6" MAX. 9" MIN. 27" MIN. 29" MIN. TO RIM OF SINK 34" MAX. A.F.F. TO BOTTOM OF MIRROR 40" MAX. AFF ACCESSIBLE LAVATORY LAVATORY CLEARANCE PER PER CBC 11B-306.3 INSULATED TRAP & HOT WATER LINE LIMIT OF KNEE/TOE CLEARANCE ACCESSIBLE LAVATORY 6 BATHROOM LAVATORY
Members view this detail in full resolution, download the CAD files (SVG, PDF), and can adapt it in the built-in CAD editor — export DXF, DWG, or PDF.
Start membership