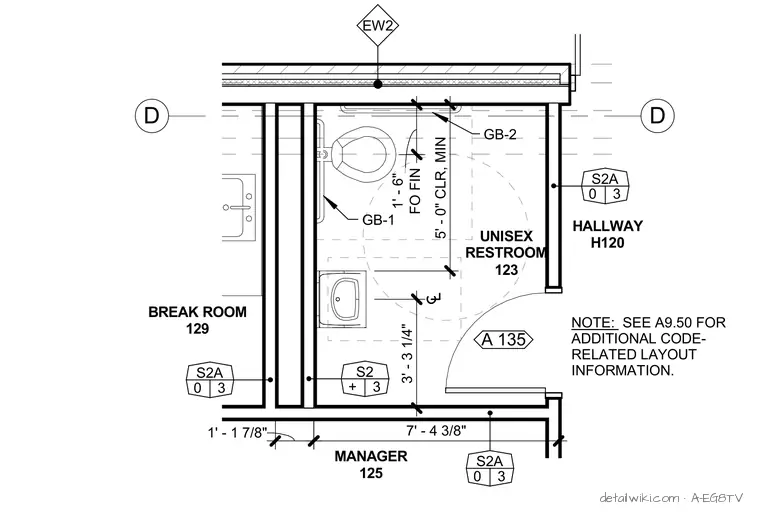
Text on the drawing
D D UNISEX RESTROOM 123 HALLWAY H120 BREAK ROOM 129 MANAGER 125 EW2 S2A 0 3 S2A 0 3 S2A 0 3 S2 + 3 7' - 4 3/8" 1' - 1 7/8" NOTE: SEE A9.50 FOR ADDITIONAL CODE- RELATED LAYOUT INFORMATION. 5' - 0" CLR, MIN FO FIN 1' - 6" A 135 GB-2 GB-1 3' - 3 1/4"
Members view this detail in full resolution, download the CAD files (SVG, PDF), and open any detail in the built-in CAD editor to edit and export DXF or DWG.
Sign in to subscribe