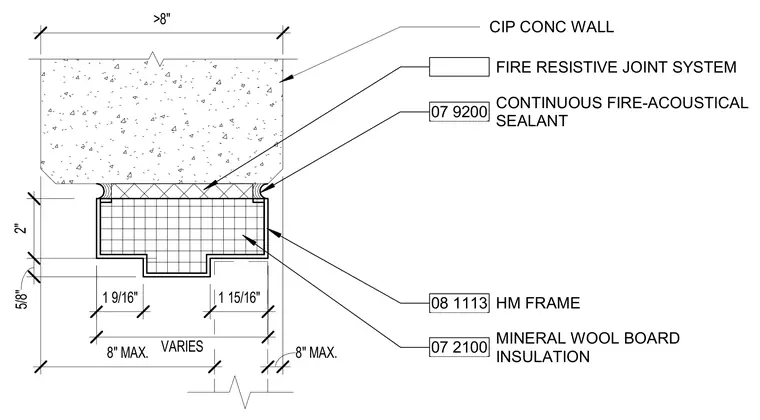
A hollow metal frame is installed below a cast-in-place concrete wall, with mineral wool board insulation packed in the head profile. A continuous fire-acoustical sealant is applied at the interface between the frame and the concrete substrate. A fire-resistive joint system fills the gap above the frame assembly.
VARIES 1 9/16" 1 15/16" 5/8" 2" >8" 08 1113 HM FRAME CIP CONC WALL 07 9200 CONTINUOUS FIRE-ACOUSTICAL SEALANT 07 2100 MINERAL WOOL BOARD INSULATION 8" MAX. 8" MAX. FIRE RESISTIVE JOINT SYSTEM
Members view this detail in full resolution, download the CAD files (SVG, PDF), and can adapt it in the built-in CAD editor — export DXF, DWG, or PDF.
Start membership