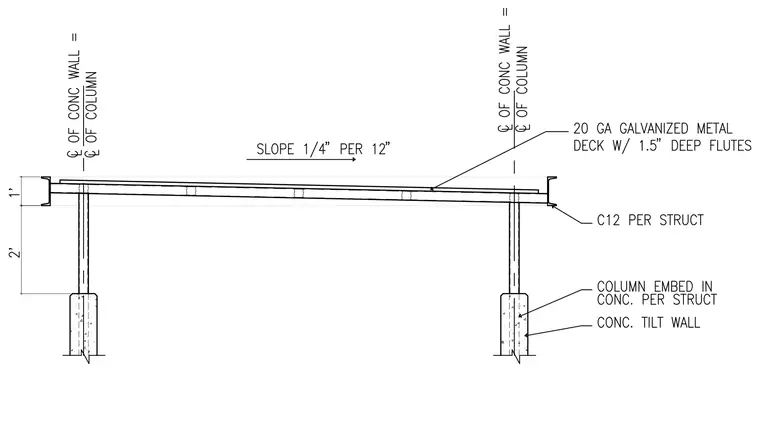
This canopy assembly features a 20-gauge galvanized metal deck with 1.5-inch deep flutes, sloped at 1/4 inch per 12 inches. The deck is supported by C12 channels sized per structural drawings. These channels are carried by columns that are embedded into concrete tilt-up walls per structural specifications. The assembly maintains a 2-foot vertical clearance from the top of the concrete wall to the underside of the canopy framing.
Members view this detail in full resolution, download the CAD files (SVG, PDF), and can adapt it in the built-in CAD editor — export DXF, DWG, or PDF.
Start membership