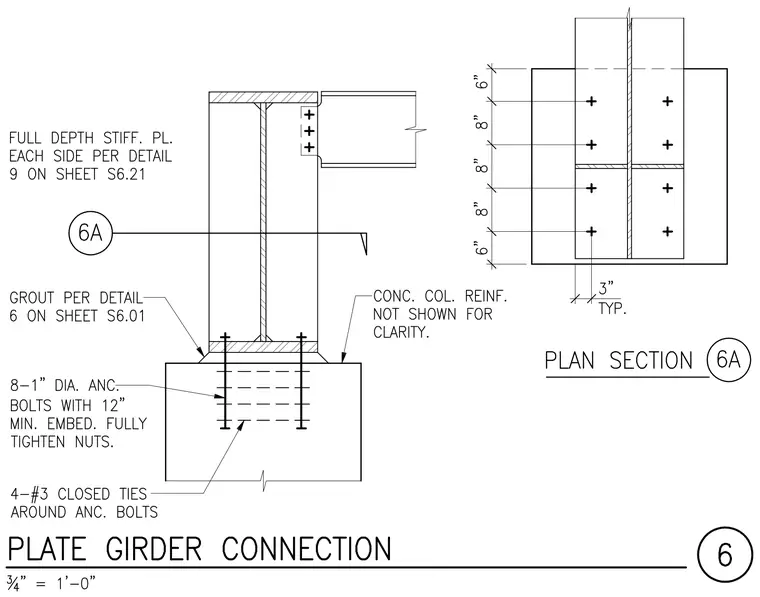
A steel plate girder rests on a concrete foundation via a base plate anchored by eight one-inch diameter anchor bolts with a twelve-inch minimum embedment and fully tightened nuts, supplemented by four number three closed ties around the anchor bolts. Grout is applied beneath the base plate per detail six on sheet S6.01. Full depth stiffener plates are provided on each side per detail nine on sheet S6.21. A framing beam connects to the girder web using a bolted connection with three bolts vertically, located three inches typical from the center. A plan section view details the bolt pattern and spacing, featuring vertical dimensions of six inches, eight inches, eight inches, eight inches, and six inches. Concrete column reinforcement is omitted for clarity.
Members view this detail in full resolution, download the CAD files (SVG, PDF), and can adapt it in the built-in CAD editor — export DXF, DWG, or PDF.
Start membership