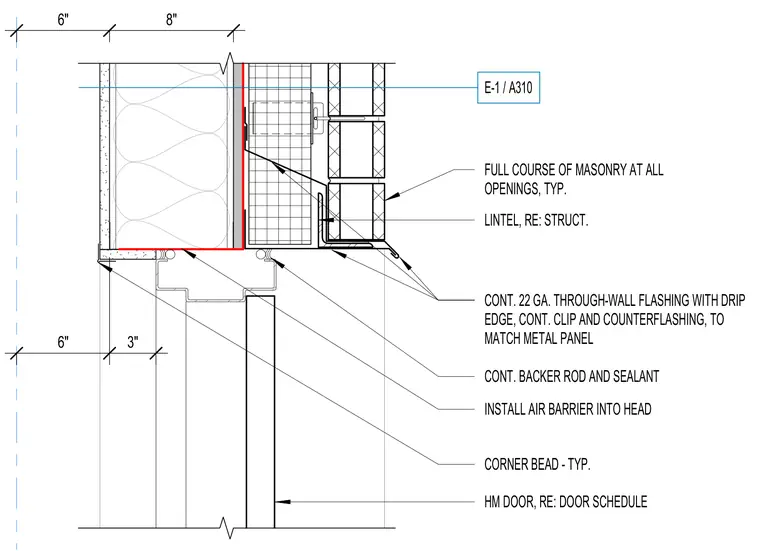
A hollow metal door head interfaces with a concrete masonry unit veneer wall supported by a structural steel lintel. Continuous twenty-two gauge through-wall flashing with a drip edge, continuous clip, and counterflashing matches the adjacent metal panel. An air barrier extends six inches into the head assembly above the hollow metal door frame. Continuous backer rod and sealant seal the interior frame junction while a typical corner bead finishes the wall edge.
E-1 / A310 HM DOOR, RE: DOOR SCHEDULE CONT. 22 GA. THROUGH-WALL FLASHING WITH DRIP EDGE, CONT. CLIP AND COUNTERFLASHING, TO MATCH METAL PANEL CONT. BACKER ROD AND SEALANT CORNER BEAD - TYP. INSTALL AIR BARRIER INTO HEAD 6" 8" 6" 3" LINTEL, RE: STRUCT. FULL COURSE OF MASONRY AT ALL OPENINGS, TYP.
Members view this detail in full resolution, download the CAD files (SVG, PDF), and can adapt it in the built-in CAD editor — export DXF, DWG, or PDF.
Start membership