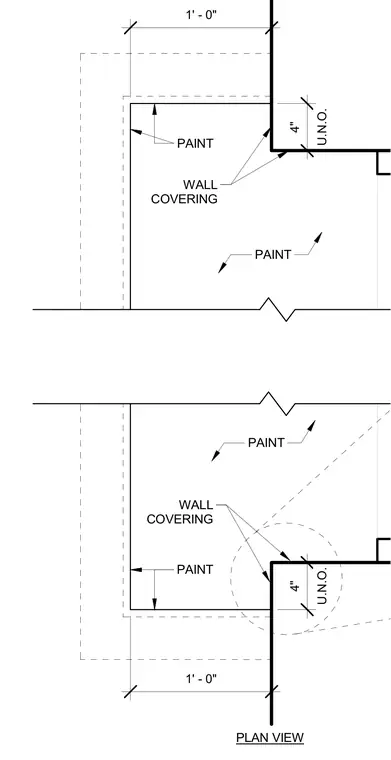
This interior architectural plan detail shows the typical finishing conditions at a window soffit with applied paint and wall covering. Dimensions indicate a typical four-inch clearance offset, unless noted otherwise. The drawing is presented in plan view at a scale of one and one-half inches equals one foot.
U.N.O. 4" U.N.O. 4" 1' - 0" 1' - 0" PAINT WALL COVERING PAINT WALL COVERING PLAN VIEW PAINT PAINT
Members view this detail in full resolution, download the CAD files (SVG, PDF), and can adapt it in the built-in CAD editor — export DXF, DWG, or PDF.
Start membership