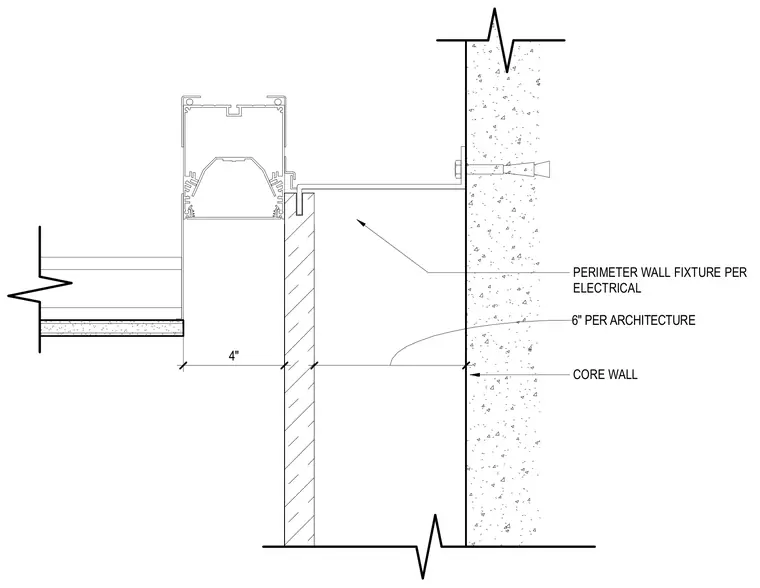
A perimeter wall fixture is anchored to the concrete core wall and coordinates with a gypsum ceiling system. The lighting fixture assembly creates a cove detail adjacent to the core wall, maintaining a four-inch clearance from the vertical framing face and spaced six inches per architectural layout requirements.
Members view this detail in full resolution, download the CAD files (SVG, PDF), and can adapt it in the built-in CAD editor — export DXF, DWG, or PDF.
Start membership