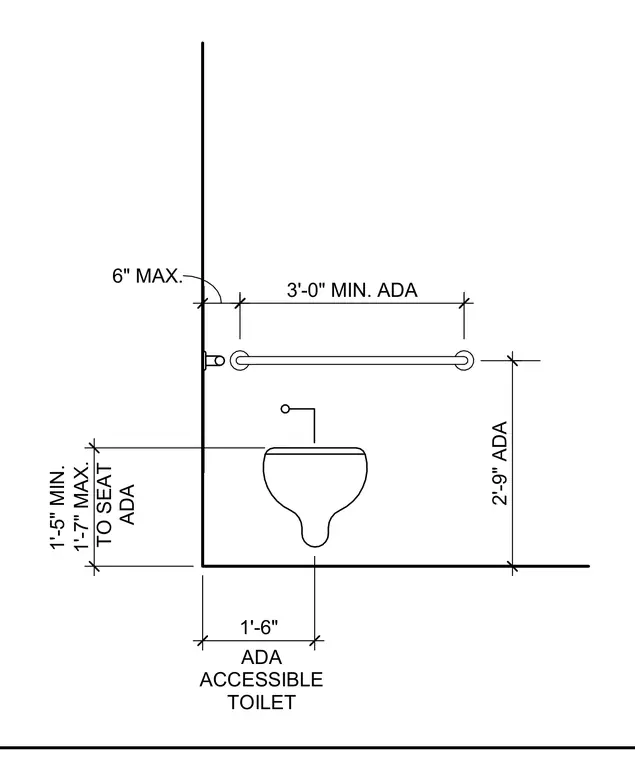
An accessible toilet stall requires specific dimensional clearances for compliance. The water closet is positioned one foot six inches from the side wall to the centerline. The grab bar mounts at two feet nine inches above the finished floor, spanning a minimum length of three feet with a six-inch maximum distance from the back wall. The water closet seat height ranges from one foot five inches minimum to one foot seven inches maximum.
TO SEAT ADA 1'-5" MIN. ADA ACCESSIBLE TOILET 6" MAX. 3'-0" MIN. ADA 2'-9" ADA 1'-7" MAX. 1'-6"
Members view this detail in full resolution, download the CAD files (SVG, PDF), and can adapt it in the built-in CAD editor — export DXF, DWG, or PDF.
Start membership