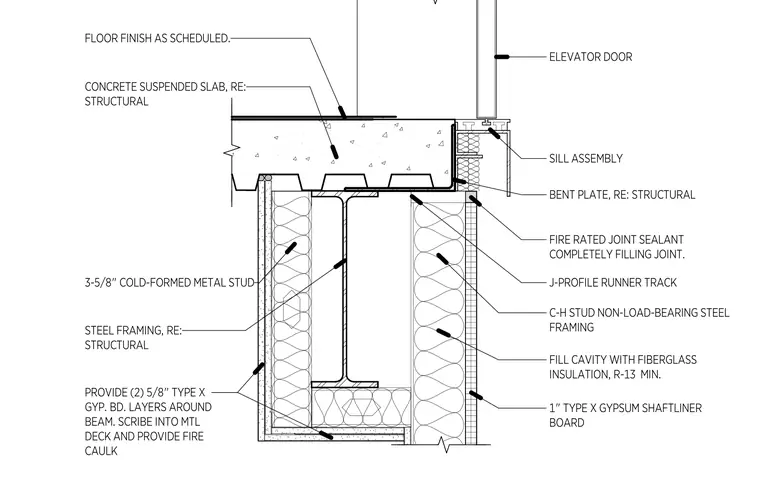
The elevator door sill assembly sits atop a concrete suspended slab supported by a steel beam. Two layers of five-eighths-inch Type X gypsum board fireproof the beam, scribed into the metal deck and sealed with fire caulk. A bent plate transitions between the slab edge and the sill assembly. The adjacent elevator shaft wall utilizes C-H stud non-load-bearing steel framing with one-inch Type X gypsum shaftliner board and R-13 fiberglass insulation in the cavity. A J-profile runner track mounts at the slab edge, and fire-rated joint sealant fills the gap between the slab and the shaft wall.
Members view this detail in full resolution, download the CAD files (SVG, PDF), and can adapt it in the built-in CAD editor — export DXF, DWG, or PDF.
Start membership