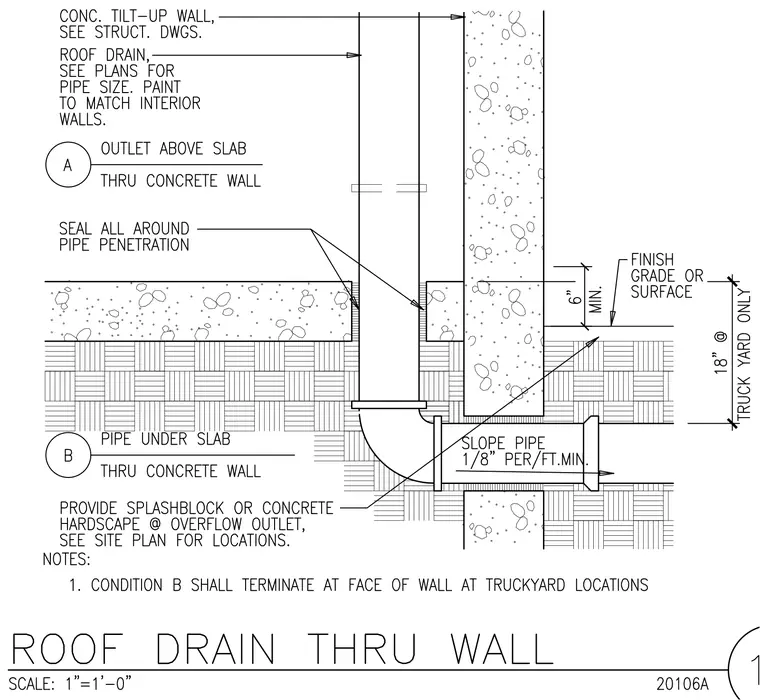
A roof drain pipe extends downward alongside a concrete tilt-up wall and transitions through the concrete wall via two conditions. Condition A positions the outlet above the slab with the pipe sealed all around the penetration and painted to match interior walls. Condition B routes the pipe under the slab through the concrete wall with a minimum pipe slope of 1/8 inch per foot. A splashblock or concrete hardscape is provided at the overflow outlet per the site plan, and Condition B terminates at the face of the wall at truckyard locations.
Members view this detail in full resolution, download the CAD files (SVG, PDF), and can adapt it in the built-in CAD editor — export DXF, DWG, or PDF.
Start membership