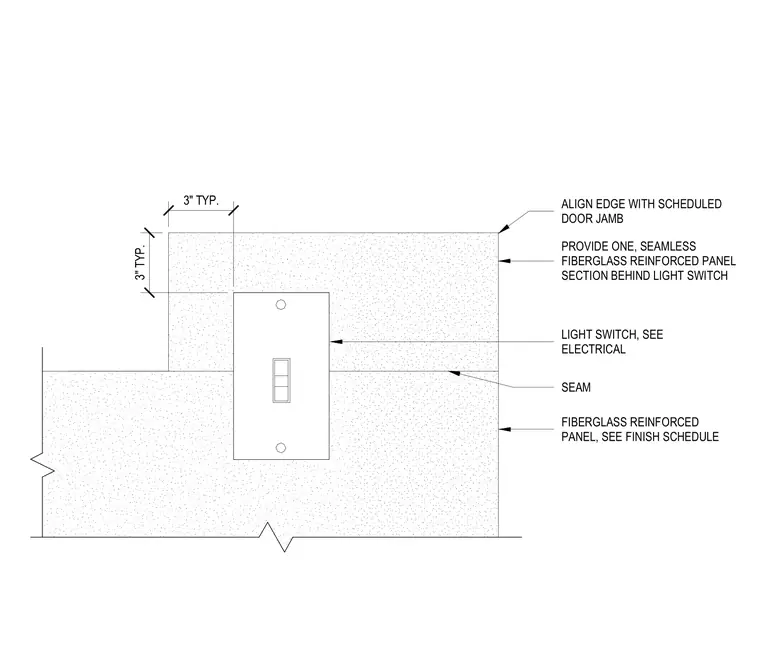
A seamless fiberglass reinforced panel is installed behind the light switch, coordinated with the electrical drawings. The panel edge aligns with the scheduled door jamb. A three-inch typical clearance is maintained around the switch assembly. A seam is located within the panel layout as indicated.
LIGHT SWITCH, SEE ELECTRICAL PROVIDE ONE, SEAMLESS FIBERGLASS REINFORCED PANEL SECTION BEHIND LIGHT SWITCH FIBERGLASS REINFORCED PANEL, SEE FINISH SCHEDULE SEAM 3" TYP. 3" TYP. ALIGN EDGE WITH SCHEDULED DOOR JAMB
Members view this detail in full resolution, download the CAD files (SVG, PDF), and can adapt it in the built-in CAD editor — export DXF, DWG, or PDF.
Start membership