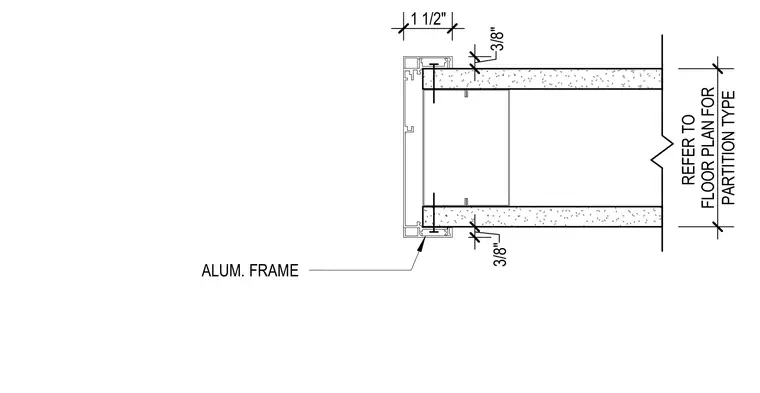
An extruded aluminum frame interfaces with a framed interior partition. The gypsum board terminates at the frame reveal with typical clearance dimensions.
ALUM. FRAME PARTITION TYPE REFER TO FLOOR PLAN FOR 3/8" 1 1/2" 3/8"
Members view this detail in full resolution, download the CAD files (SVG, PDF), and can adapt it in the built-in CAD editor — export DXF, DWG, or PDF.
Start membership