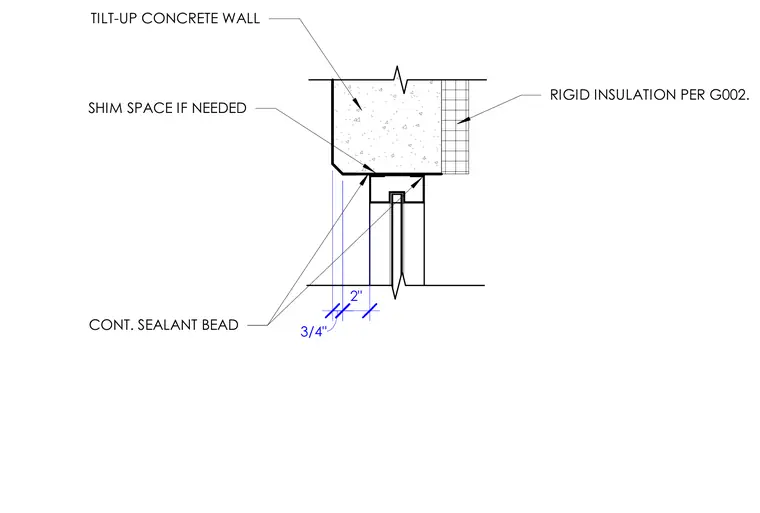
A tilt-up concrete wall panel bears above a framed opening with a two-inch and three-quarter-inch dimensioned shim space provided as needed. A continuous sealant bead is applied at the exterior joint interface for weatherproofing. Rigid insulation is installed along the interior face of the concrete wall per sheet G002.
SHIM SPACE IF NEEDED TILT-UP CONCRETE WALL CONT. SEALANT BEAD RIGID INSULATION PER G002. 3/4" 2"
Members view this detail in full resolution, download the CAD files (SVG, PDF), and can adapt it in the built-in CAD editor — export DXF, DWG, or PDF.
Start membership