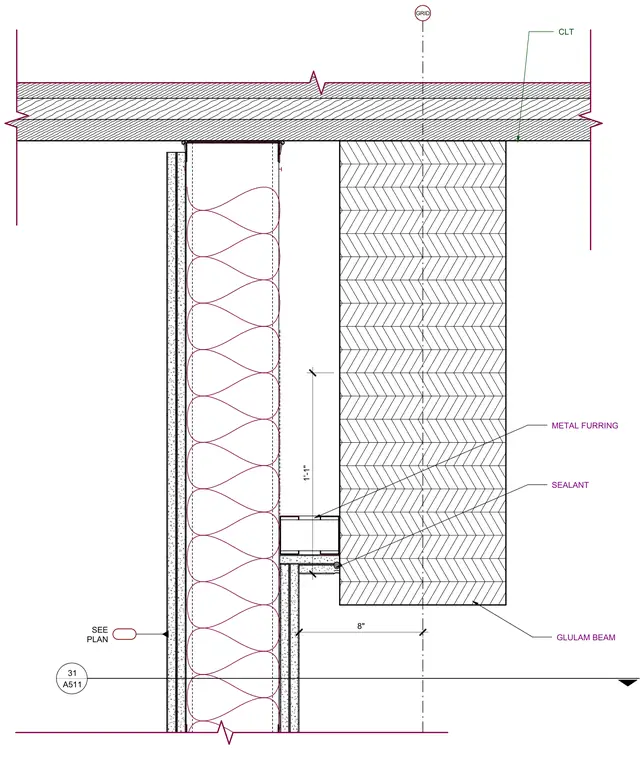
Metal furring and drywall partition connects vertically to a cross-laminated timber floor assembly below a glulam beam. A sealant joint seals the intersection between the wall finish and the timber structure. The vertical wall layout is dimensioned at one foot one inch from the structural grid line, while the glulam beam is set eight inches from the grid.
8" 1'-1" SEALANT GRID CLT METAL FURRING SEE PLAN 31 A511 _____________________ GLULAM BEAM
Members view this detail in full resolution, download the CAD files (SVG, PDF), and can adapt it in the built-in CAD editor — export DXF, DWG, or PDF.
Start membership