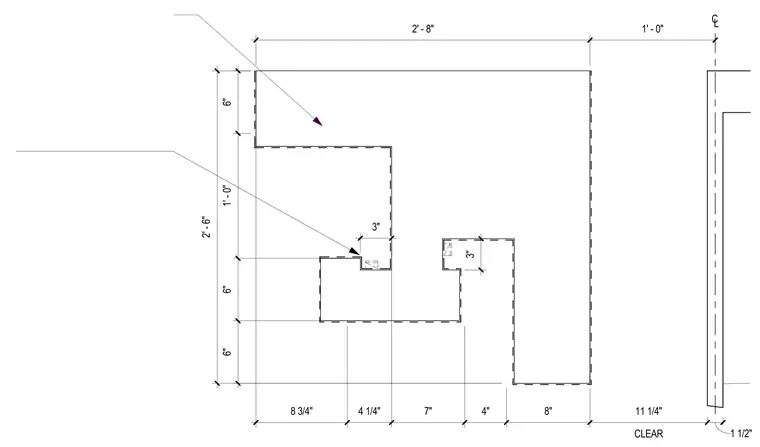
This section detail defines the geometry of a multi-stepped dropped ceiling soffit. The assembly features a series of horizontal and vertical segments with specific dimensions, including a 3-inch deep reveal at the primary step and a 3-inch vertical return. The overall profile spans 2 feet 8 inches in width, with a total vertical depth of 2 feet 6 inches. A 1-foot 1-1/2 inch clear space is maintained from the centerline of the adjacent vertical element.
Members view this detail in full resolution, download the CAD files (SVG, PDF), and can adapt it in the built-in CAD editor — export DXF, DWG, or PDF.
Start membership