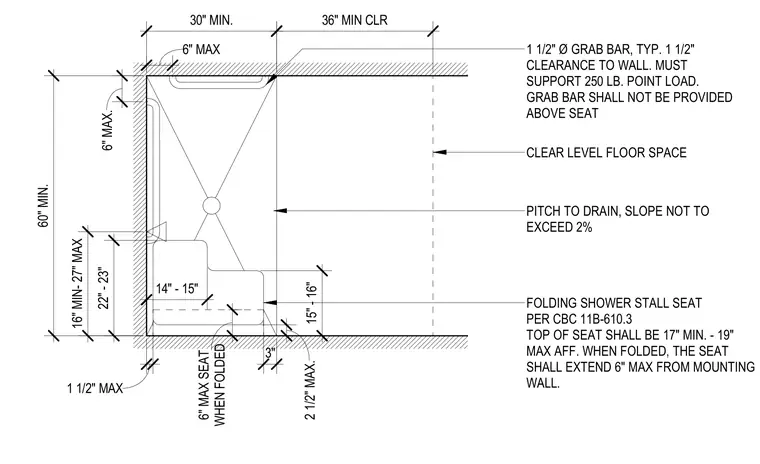
The shower stall features a minimum 60-inch depth and 30-inch width, with a 36-inch minimum clear floor space adjacent to the entry. The floor is sloped to the drain at a maximum pitch of 2 percent. A folding shower seat is positioned along the side wall, with a height between 17 and 19 inches above finished floor and a maximum projection of 6 inches from the wall when folded. Grab bars are installed with a 1.5-inch diameter and 1.5-inch clearance from the wall, designed to support a 250-pound point load, and are prohibited from being installed above the seat.
Members view this detail in full resolution, download the CAD files (SVG, PDF), and can adapt it in the built-in CAD editor — export DXF, DWG, or PDF.
Start membership