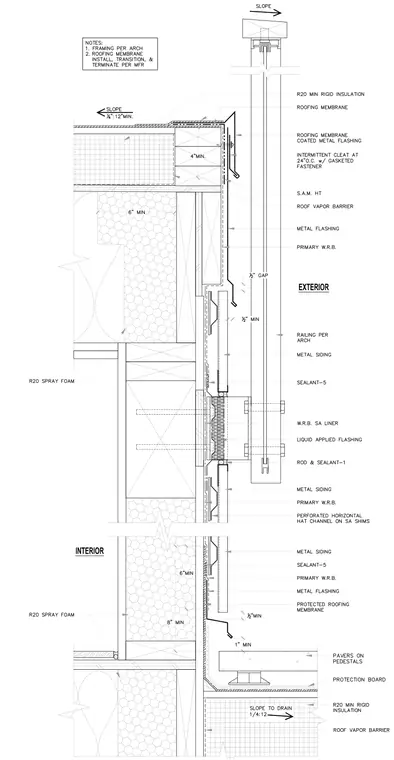
A vertical railing post extends through the roof deck assembly, maintaining a half-inch gap from the adjacent metal siding and flashing. The roof deck is insulated with minimum R20 rigid insulation and protected by a roofing membrane, self-adhered high-temperature underlayment, and a vapor barrier. The exterior wall features metal siding mounted on perforated horizontal hat channels over self-adhered shims, backed by a primary water-resistive barrier, liquid-applied flashing, and spray foam insulation. Metal flashing components and sealant joints manage water infiltration at the deck-to-wall transition, while an intermittent cleat with a gasketed fastener secures the roofing membrane coated metal flashing.
Members view this detail in full resolution, download the CAD files (SVG, PDF), and can adapt it in the built-in CAD editor — export DXF, DWG, or PDF.
Start membership