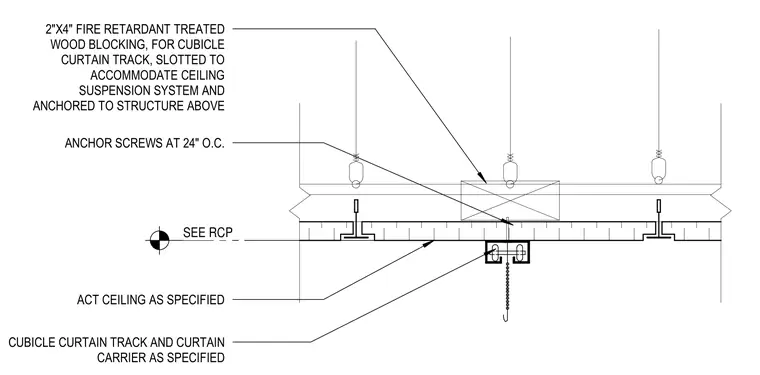
The assembly consists of a two-by-four-inch fire-retardant treated wood blocking member anchored to the structure above. This blocking is slotted to accommodate the acoustical ceiling tile suspension system and serves as the mounting base for the cubicle curtain track. Anchor screws are installed at twenty-four inches on center to secure the blocking. The cubicle curtain track and curtain carrier are mounted directly below the ceiling plane, with the ceiling grid layout determined by the reflected ceiling plan.
Members view this detail in full resolution, download the CAD files (SVG, PDF), and can adapt it in the built-in CAD editor — export DXF, DWG, or PDF.
Start membership