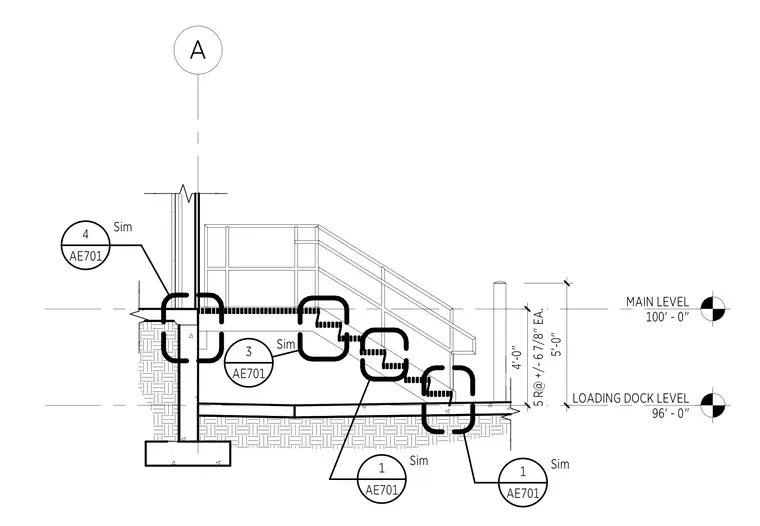
Concrete stair assembly transitioning between loading dock level at elevation 96'-0" and main level at 100'-0". Stair configuration consists of five risers at approximately 6-7/8 inches each, totaling a 5-foot vertical rise. Assembly includes a guardrail system and references multiple detail callouts on sheet AE701 for specific connections and conditions. Stair structure is supported by a concrete foundation wall and footing system.
Members view this detail in full resolution, download the CAD files (SVG, PDF), and can adapt it in the built-in CAD editor — export DXF, DWG, or PDF.
Start membership