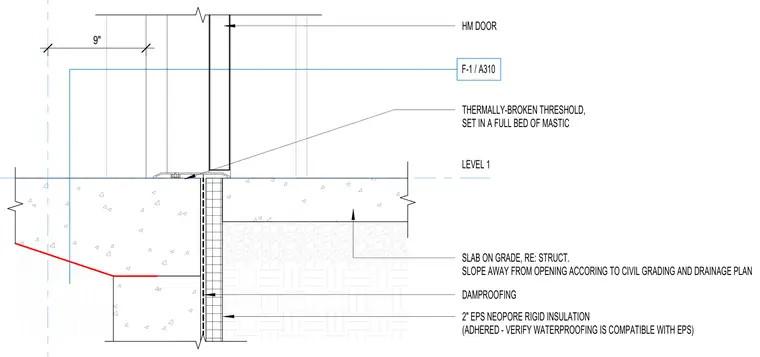
The hollow metal door rests upon a nine-inch thermally-broken threshold set in a full bed of mastic at the Level 1 finish floor elevation. The slab on grade bears adjacent to the threshold, with exterior slab slopes away from the opening per the civil grading and drainage plan. Vertical foundation edges feature damp proofing and two inches of adhered expanded polystyrene Neopore rigid insulation, with waterproofing compatibility verified.
SLAB ON GRADE, RE: STRUCT. SLOPE AWAY FROM OPENING ACCORING TO CIVIL GRADING AND DRAINAGE PLAN HM DOOR 2" EPS NEOPORE RIGID INSULATION (ADHERED - VERIFY WATERPROOFING IS COMPATIBLE WITH EPS) DAMPROOFING F-1 / A310 LEVEL 1 9" THERMALLY-BROKEN THRESHOLD, SET IN A FULL BED OF MASTIC
Members view this detail in full resolution, download the CAD files (SVG, PDF), and can adapt it in the built-in CAD editor — export DXF, DWG, or PDF.
Start membership