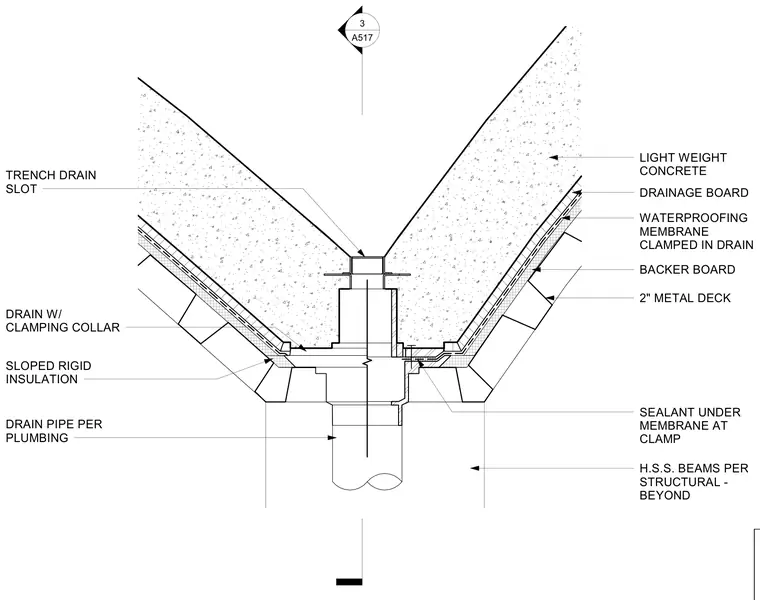
This concrete roof valley trench drain assembly integrates lightweight concrete over sloped rigid insulation and a backer board atop a two-inch metal deck. Hollow structural section beams located beyond provide structural support for the deck assembly. A waterproof membrane runs continuously beneath the lightweight concrete and is clamped into the drain using a clamping collar with sealant applied underneath at the clamp. A trench drain slot at the valley center collects runoff, connecting to a drain pipe sized per plumbing requirements.
LIGHT WEIGHT CONCRETE DRAINAGE BOARD WATERPROOFING MEMBRANE CLAMPED IN DRAIN BACKER BOARD 2" METAL DECK H.S.S. BEAMS PER STRUCTURAL - BEYOND SEALANT UNDER MEMBRANE AT CLAMP TRENCH DRAIN SLOT SLOPED RIGID INSULATION DRAIN PIPE PER PLUMBING 3 A517 DRAIN W/ CLAMPING COLLAR
Members view this detail in full resolution, download the CAD files (SVG, PDF), and can adapt it in the built-in CAD editor — export DXF, DWG, or PDF.
Start membership