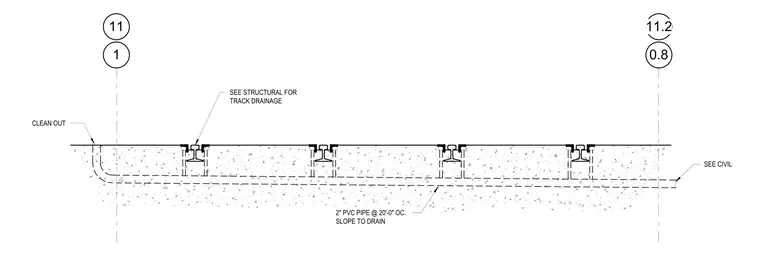
A hangar door rail drainage assembly is embedded within a concrete slab. A two-inch polyvinyl chloride pipe is installed at twenty feet on center with a slope to drain, connecting to a clean out. The rail tracks are coordinated with structural drawings for proper track drainage placement and civil drawings for outfall. Drainage routing runs beneath the tracks to collect and evacuate water from the door trough.
CLEAN OUT SEE STRUCTURAL FOR TRACK DRAINAGE SEE CIVIL 2" PVC PIPE @ 20'-0" OC. SLOPE TO DRAIN 0.8 11.2 1 11
Members view this detail in full resolution, download the CAD files (SVG, PDF), and can adapt it in the built-in CAD editor — export DXF, DWG, or PDF.
Start membership