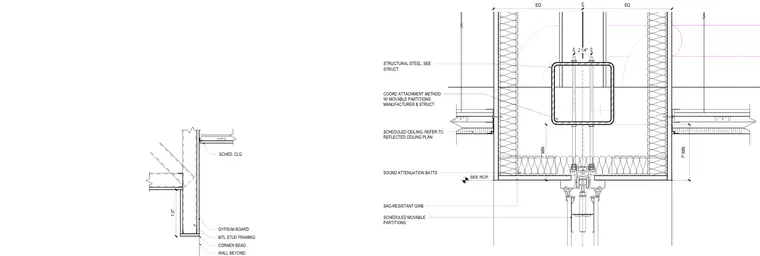
A stepped ceiling transition interfaces with a structural steel framing member and scheduled movable partitions. Sound attenuation batts fill the interstitial cavity above the ceiling plane to maintain acoustic performance across partitions. Sag-resistant gypsum board forms the ceiling finish, terminated with a corner bead and coordinated with the scheduled ceiling layout. The movable partition track attaches below the structural framing, requiring coordination with the manufacturer and structural engineer.
SCHEDULED CEILING, REFER TO REFLECTED CEILING PLAN SCHEDULED MOVABLE PARTITIONS STRUCTURAL STEEL, SEE STRUCT SEE RCP SOUND ATTENUATION BATTS SAG-RESISTANT GWB EQ EQ 7" MIN COORD ATTACHMENT METHOD W/ MOVABLE PARTITIONS MANUFACTURER & STRUCT 7" MIN 2 1/4" MTL STUD FRAMING CORNER BEAD 1'-0" GYPSUM BOARD SCHED. CLG WALL BEYOND
Members view this detail in full resolution, download the CAD files (SVG, PDF), and can adapt it in the built-in CAD editor — export DXF, DWG, or PDF.
Start membership