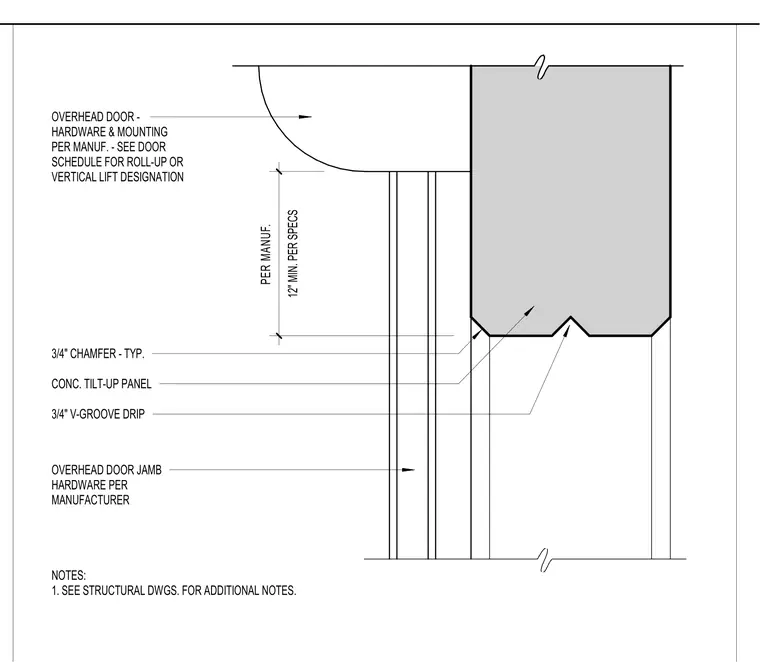
An overhead door mounts to a concrete tilt-up panel, with hardware and mounting requirements determined by the manufacturer and the door schedule for either roll-up or vertical lift operation. A minimum 12-inch clearance is maintained for the door hardware above the opening. The concrete panel features a typical 3/4-inch chamfer at the edges and a 3/4-inch V-groove drip at the underside of the header. Overhead door jamb hardware is installed per manufacturer specifications; consult structural drawings for additional requirements.
NOTES: 1. SEE STRUCTURAL DWGS. FOR ADDITIONAL NOTES. OVERHEAD DOOR - HARDWARE & MOUNTING PER MANUF. - SEE DOOR SCHEDULE FOR ROLL-UP OR VERTICAL LIFT DESIGNATION 3/4" CHAMFER - TYP. CONC. TILT-UP PANEL OVERHEAD DOOR JAMB HARDWARE PER MANUFACTURER 12" MIN. PER SPECS PER MANUF. 3/4" V-GROOVE DRIP
Members view this detail in full resolution, download the CAD files (SVG, PDF), and can adapt it in the built-in CAD editor — export DXF, DWG, or PDF.
Start membership