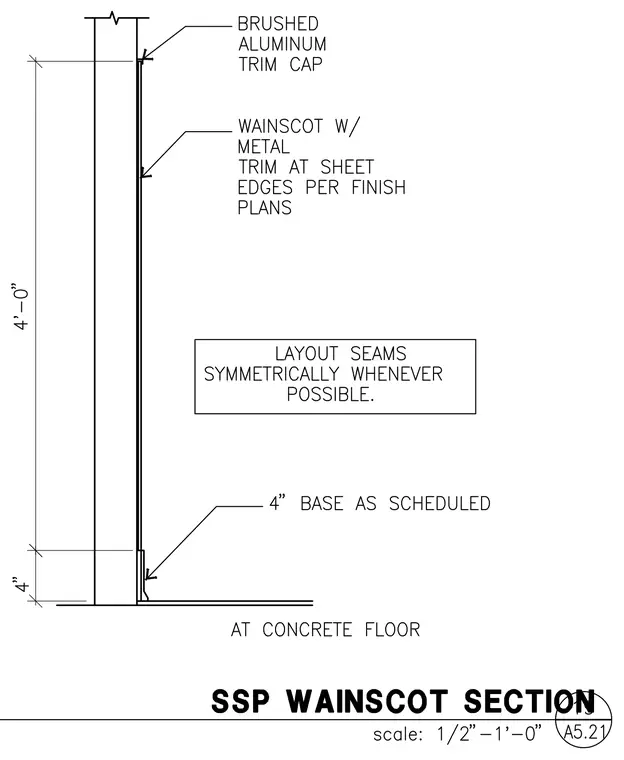
This interior elevation and section detail shows a wainscot panel system terminating at a concrete floor with a four-inch base as scheduled. The top of the wainscot features a brushed aluminum trim cap. Metal trim is provided at sheet edges per finish plans, and layout seams are to be positioned symmetrically whenever possible.
Members view this detail in full resolution, download the CAD files (SVG, PDF), and can adapt it in the built-in CAD editor — export DXF, DWG, or PDF.
Start membership