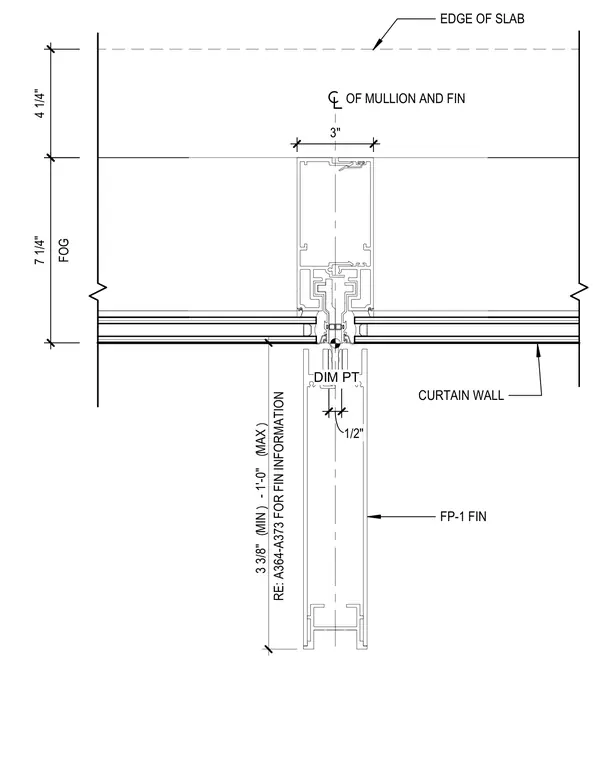
This plan detail shows the spatial relationship and dimensioning between the curtain wall mullion, exterior decorative fin, and the structural concrete slab edge. The centerline of the mullion and fin is positioned three inches from the slab edge, with a face-of-glass dimension of seven and one-quarter inches. An FP-1 exterior architectural fin projects outward, maintaining a dimension of one-half inch from the centerline to the dimension point. The projection of the fin extends between three and three-eighths inches minimum and one foot zero inches maximum from the face. Reference specification notes direct attention to A364-A373 for complete fin information.
CURTAIN WALL DIM PT OF MULLION AND FIN F O G 7 1 / 4 " 1 / 2 " 3 " EDGE OF SLAB 4 1 / 4 " FP-1 FIN R E : A 3 6 4 - A 3 7 3 F O R F I N I N F O R M A T I O N 3 3 / 8 " ( M I N ) - 1 ' - 0 " ( M A X )
Members view this detail in full resolution, download the CAD files (SVG, PDF), and can adapt it in the built-in CAD editor — export DXF, DWG, or PDF.
Start membership