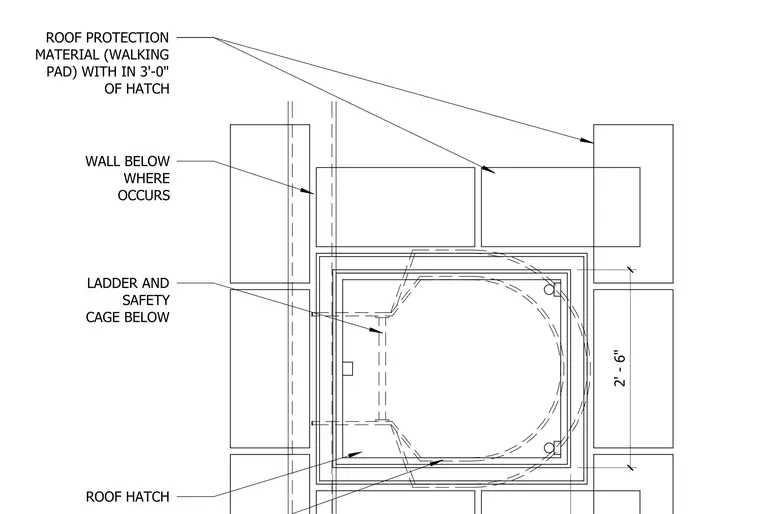
This plan view details the installation of a roof hatch, which measures two feet six inches in width. The assembly includes roof protection material, specifically walking pads, installed within three feet of the hatch perimeter. A ladder and safety cage are positioned below the hatch opening, and the drawing indicates the location of a wall below where the hatch occurs.
WALL BELOW WHERE OCCURS ROOF HATCH LADDER AND SAFETY CAGE BELOW ROOF PROTECTION MATERIAL (WALKING PAD) WITH IN 3'-0" OF HATCH 2' - 6"
Members view this detail in full resolution, download the CAD files (SVG, PDF), and can adapt it in the built-in CAD editor — export DXF, DWG, or PDF.
Start membership