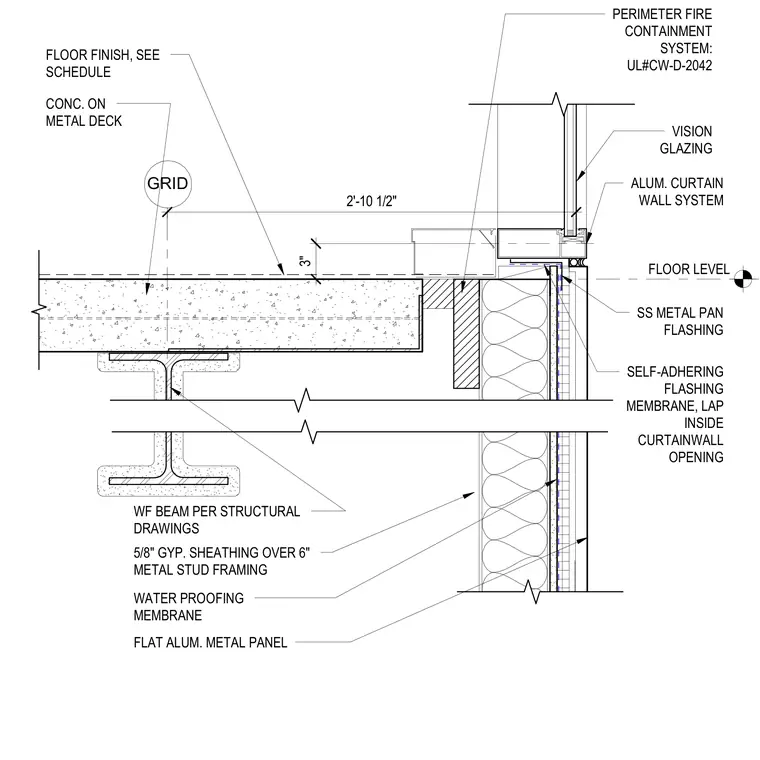
An aluminum curtain wall system sits at the floor level perimeter, anchored adjacent to a concrete on metal deck slab that is supported by a wide-flange steel beam. A perimeter fire containment system with Underwriters Laboratories designation UL number CW-D-2042 fills the gap at the slab edge beneath the vision glazing. A stainless steel metal pan flashing and a self-adhering flashing membrane lap inside the curtain wall opening to manage moisture. Below the sill, the exterior wall consists of flat aluminum metal panels over a waterproofing membrane, five-eighths inch gypsum sheathing, and six-inch cold-formed metal stud framing.
FLOOR LEVEL PERIMETER FIRE CONTAINMENT SYSTEM: UL#CW-D-2042 VISION GLAZING FLOOR FINISH, SEE SCHEDULE CONC. ON METAL DECK WF BEAM PER STRUCTURAL DRAWINGS GRID ALUM. CURTAIN WALL SYSTEM 5/8" GYP. SHEATHING OVER 6" METAL STUD FRAMING WATER PROOFING MEMBRANE FLAT ALUM. METAL PANEL 3" 2'-10 1/2" SELF-ADHERING FLASHING MEMBRANE, LAP INSIDE CURTAINWALL OPENING SS METAL PAN FLASHING
Members view this detail in full resolution, download the CAD files (SVG, PDF), and can adapt it in the built-in CAD editor — export DXF, DWG, or PDF.
Start membership