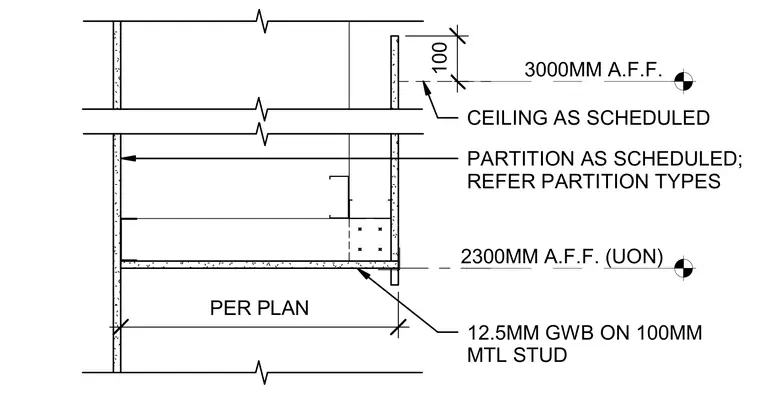
A gypsum board ceiling is framed with metal studs at a specified height of two thousand three hundred millimeters above finished floor, unless noted otherwise. A one hundred millimeter metal stud partition finished with twelve and a half millimeter gypsum board extends upward to meet the scheduled ceiling and upper structure. Vertical dimensions establish the ceiling height and soffit clearance from the finished floor level.
3000MM A.F.F. 2300MM A.F.F. (UON) CEILING AS SCHEDULED 12.5MM GWB ON 100MM MTL STUD PARTITION AS SCHEDULED; REFER PARTITION TYPES PER PLAN 100
Members view this detail in full resolution, download the CAD files (SVG, PDF), and can adapt it in the built-in CAD editor — export DXF, DWG, or PDF.
Start membership