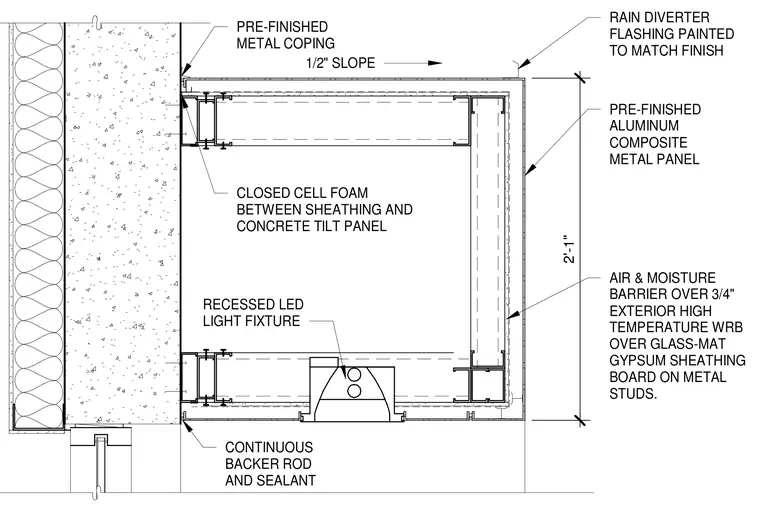
A pre-finished metal coping caps the top of the canopy assembly with a one-half-inch slope. Pre-finished aluminum composite metal panels clad the exterior over an air and moisture barrier, three-quarters-inch exterior high-temperature water-resistant barrier, and glass-mat gypsum sheathing board on metal studs. Closed-cell foam separates the framing sheathing from the concrete tilt-up wall panel. A rain diverter flashing painted to match the finish is integrated at the top corner, while a continuous backer rod and sealant seal the bottom joint. A recessed LED light fixture is integrated into the underside framing.
2'-1" PRE-FINISHED ALUMINUM COMPOSITE METAL PANEL AIR & MOISTURE BARRIER OVER 3/4" EXTERIOR HIGH TEMPERATURE WRB OVER GLASS-MAT GYPSUM SHEATHING BOARD ON METAL STUDS. 1/2" SLOPE CONTINUOUS BACKER ROD AND SEALANT PRE-FINISHED METAL COPING CLOSED CELL FOAM BETWEEN SHEATHING AND CONCRETE TILT PANEL RECESSED LED LIGHT FIXTURE RAIN DIVERTER FLASHING PAINTED TO MATCH FINISH
Members view this detail in full resolution, download the CAD files (SVG, PDF), and can adapt it in the built-in CAD editor — export DXF, DWG, or PDF.
Start membership