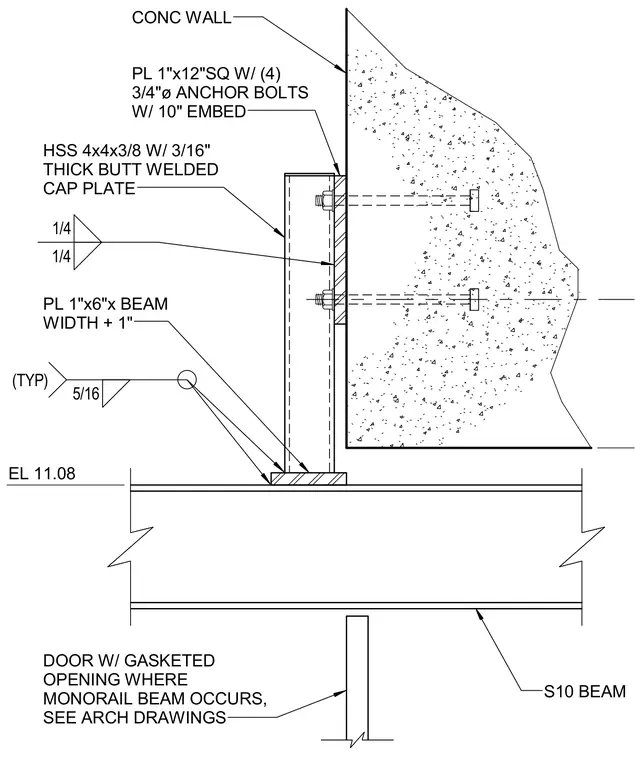
A hollow structural section column measuring 4x4x3/8 is mounted to a concrete wall using a 1-inch square plate secured by four three-quarter-inch anchor bolts with a 10-inch embedment. The column features a three-sixteenth-inch thick butt-welded cap plate and connects at its base with a 1-inch by 6-inch plate sized to the beam width plus 1 inch, attached with a five-sixteenth-inch fillet weld typically. The assembly sits atop an S10 steel beam located at elevation 11.08, adjacent to a door with a gasketed opening where a monorail beam occurs.
EL 11.08 S10 BEAM PL 1"x12"SQ W/ (4) 3/4"ø ANCHOR BOLTS W/ 10" EMBED HSS 4x4x3/8 W/ 3/16" THICK BUTT WELDED CAP PLATE DOOR W/ GASKETED OPENING WHERE MONORAIL BEAM OCCURS, SEE ARCH DRAWINGS PL 1"x6"x BEAM WIDTH + 1" 5/16 (TYP) CONC WALL 1/4 1/4
Members view this detail in full resolution, download the CAD files (SVG, PDF), and can adapt it in the built-in CAD editor — export DXF, DWG, or PDF.
Start membership