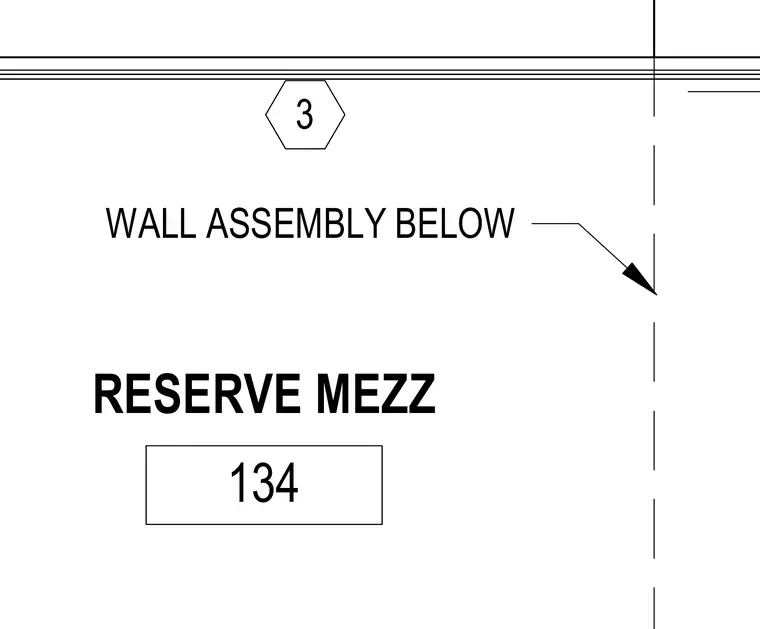
The wall assembly below the reserve mezzanine is designated with specific alignment markers and detail references. A leader line points to the vertical partition line from the text callout indicating the wall assembly below.
Members view this detail in full resolution, download the CAD files (SVG, PDF), and can adapt it in the built-in CAD editor — export DXF, DWG, or PDF.
Start membership