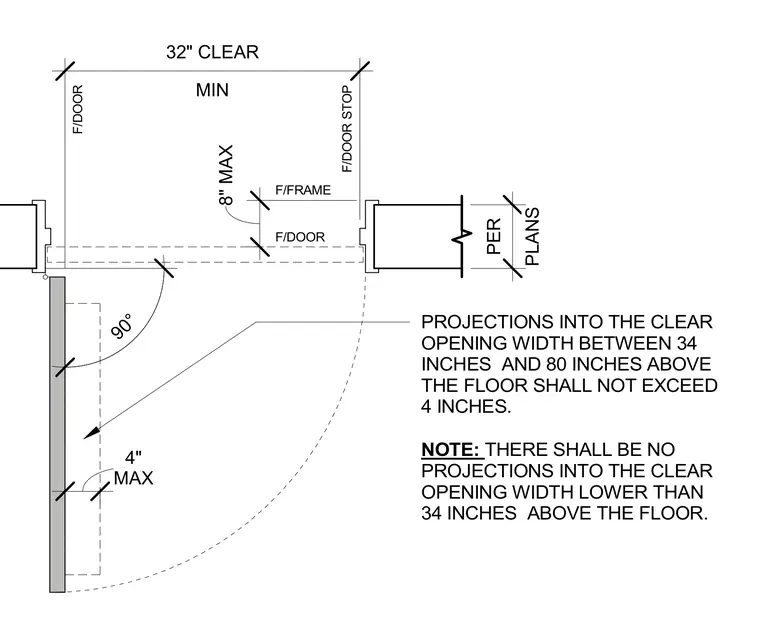
This plan detail diagrams the accessibility requirements for a door opening, showing a minimum clear opening width of thirty-two inches between the face of the door and the face of the door stop when the door is opened to ninety degrees. Projections into the clear opening width between thirty-four inches and eighty inches above the finish floor shall not exceed four inches. There shall be no projections into the clear opening width lower than thirty-four inches above the floor. Frame and door dimensions are sized per plans.
MIN 32" CLEAR 8" MAX F/DOOR F/DOOR STOP 90° PROJECTIONS INTO THE CLEAR OPENING WIDTH BETWEEN 34 INCHES AND 80 INCHES ABOVE THE FLOOR SHALL NOT EXCEED 4 INCHES. NOTE: THERE SHALL BE NO PROJECTIONS INTO THE CLEAR OPENING WIDTH LOWER THAN 34 INCHES ABOVE THE FLOOR. MAX 4" F/FRAME F/DOOR PLANS PER
Members view this detail in full resolution, download the CAD files (SVG, PDF), and can adapt it in the built-in CAD editor — export DXF, DWG, or PDF.
Start membership