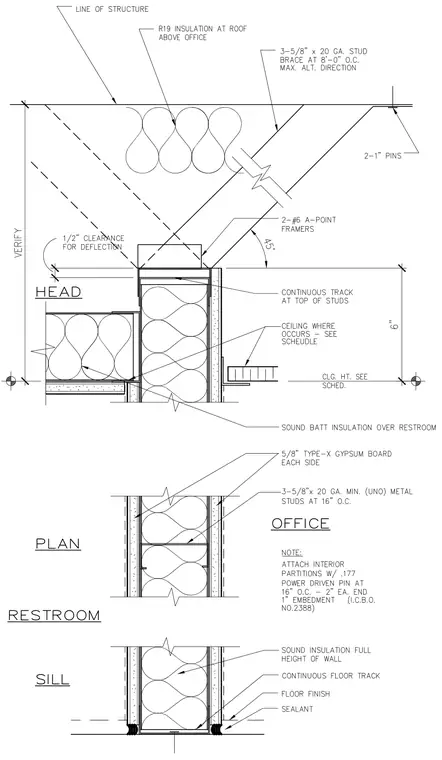
An interior metal stud partition wall is framed with 3-5/8 inch by 20 gauge minimum metal studs spaced at 16 inches on center, finished on each side with 5/8 inch Type-X gypsum board. The head of the wall incorporates a continuous track at the top of studs allowing a 1/2 inch clearance for deflection, braced by 3-5/8 inch by 20 gauge stud braces at 8 feet on center alternating direction with 2-1 inch pins and 2-#6 A-point framers. Sound batt insulation is installed over the restroom, and sound insulation fills the full height of the wall cavity. The sill detail features a continuous floor track secured with sealant at the floor finish.
Members view this detail in full resolution, download the CAD files (SVG, PDF), and can adapt it in the built-in CAD editor — export DXF, DWG, or PDF.
Start membership