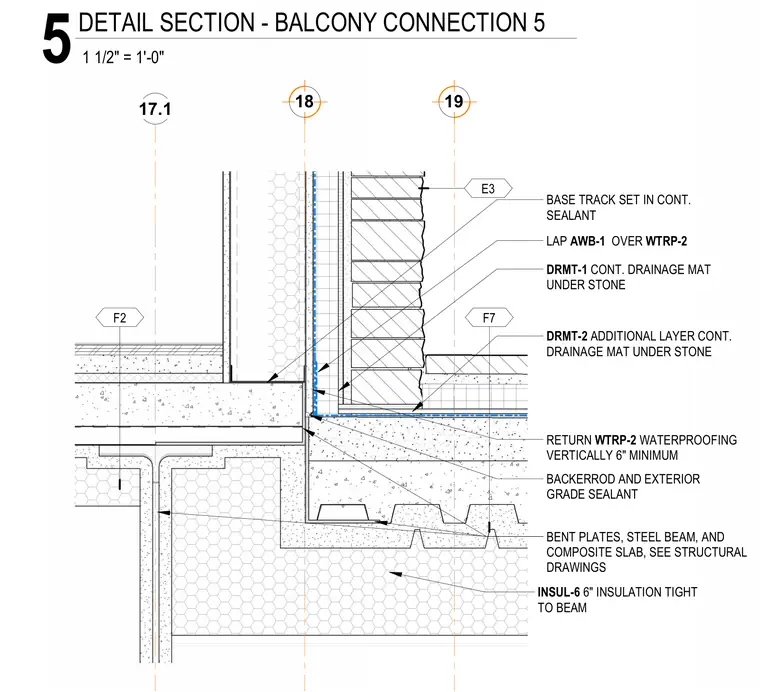
Exterior balcony threshold and slab junction incorporating stone cladding over continuous drainage mats and backer rod with exterior grade sealant at joints. Air-water barrier membrane is lapped over vertical waterproofing which returns a minimum of six inches up the wall. Framing consists of a base track set in continuous sealant atop bent plates, a steel beam, and a composite concrete floor slab. Six inches of rigid insulation is fitted tight to the underside of the structural steel beam.
18 19 17.1 F2 E3 INSUL-6 6" INSULATION TIGHT TO BEAM RETURN WTRP-2 WATERPROOFING VERTICALLY 6" MINIMUM F7 DRMT-1 CONT. DRAINAGE MAT UNDER STONE DRMT-2 ADDITIONAL LAYER CONT. DRAINAGE MAT UNDER STONE BACKERROD AND EXTERIOR GRADE SEALANT BASE TRACK SET IN CONT. SEALANT LAP AWB-1 OVER WTRP-2 BENT PLATES, STEEL BEAM, AND COMPOSITE SLAB, SEE STRUCTURAL DRAWINGS 1 1/2" = 1'-0" 5 DETAIL SECTION - BALCONY CONNECTION 5
Members view this detail in full resolution, download the CAD files (SVG, PDF), and can adapt it in the built-in CAD editor — export DXF, DWG, or PDF.
Start membership