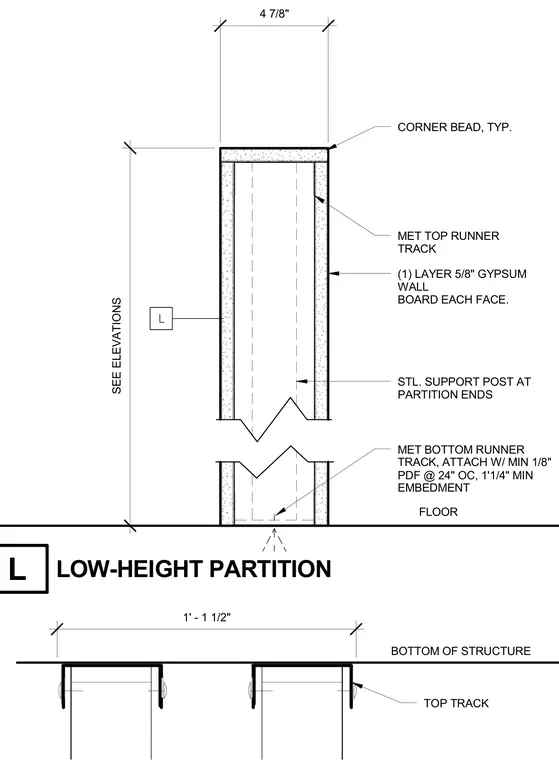
A low-height partition wall is constructed with a metal top runner track and a metal bottom runner track attached to the floor with minimum one-eighth inch powder-actuated fasteners spaced at twenty-four inches on center with one and one-quarter inch minimum embedment. Each face of the assembly receives one layer of five-eighths inch gypsum wall board over steel support posts located at partition ends. The top of the wall is finished with standard corner beads and measures four and seven-eighths inches in overall thickness.
4 7/8" (1) LAYER 5/8" GYPSUM WALL BOARD EACH FACE. MET BOTTOM RUNNER TRACK, ATTACH W/ MIN 1/8" PDF @ 24" OC, 1'1/4" MIN EMBEDMENT L BOTTOM OF STRUCTURE LOW-HEIGHT PARTITION SEE ELEVATIONS FLOOR MET TOP RUNNER TRACK 1' - 1 1/2" CORNER BEAD, TYP. STL. SUPPORT POST AT PARTITION ENDS TOP TRACK L
Members view this detail in full resolution, download the CAD files (SVG, PDF), and can adapt it in the built-in CAD editor — export DXF, DWG, or PDF.
Start membership