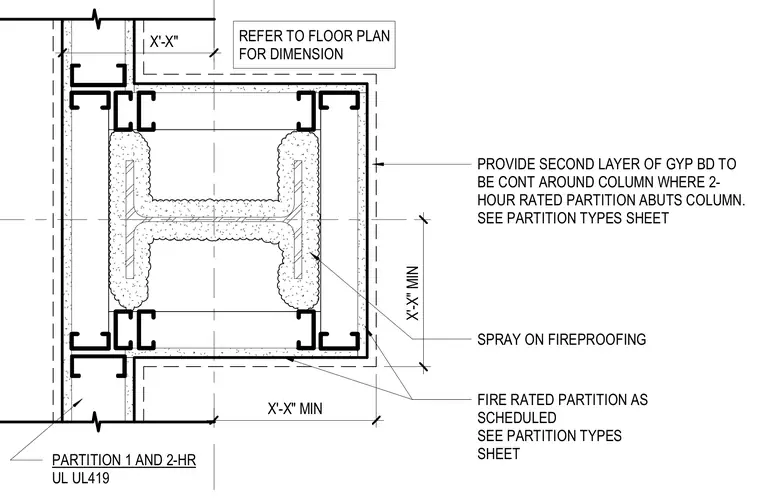
A structural steel column is protected with spray-applied fireproofing and wrapped with a continuous second layer of gypsum board where a fire-rated partition abuts the column. The steel stud partition assembly follows scheduled requirements for fire-rated construction and UL design UL419. Minimum dimension clearances are provided to locate the partition framing accurately relative to the column centerline and face. Refer to the floor plan for specific dimensional layout and the partition types sheet for framing and board schedules.
X'-X" MIN X'-X" MIN PROVIDE SECOND LAYER OF GYP BD TO BE CONT AROUND COLUMN WHERE 2- HOUR RATED PARTITION ABUTS COLUMN. SEE PARTITION TYPES SHEET SPRAY ON FIREPROOFING FIRE RATED PARTITION AS SCHEDULED SEE PARTITION TYPES SHEET X'-X" REFER TO FLOOR PLAN FOR DIMENSION PARTITION 1 AND 2-HR UL UL419
Members view this detail in full resolution, download the CAD files (SVG, PDF), and can adapt it in the built-in CAD editor — export DXF, DWG, or PDF.
Start membership