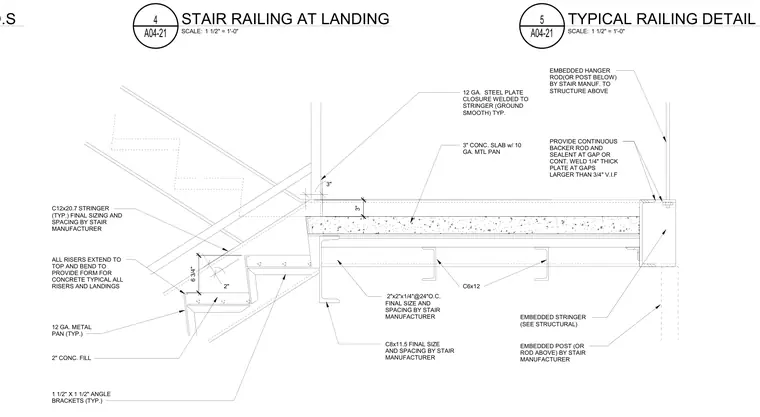
This interior stair landing section details the structural and architectural assembly where a steel stair stringer and metal pan landing meet the adjacent wall. The landing consists of a three-inch concrete slab poured over a ten-gauge metal pan, supported by a C6x12 channel and C8x11.5 channel framing with two-inch by two-inch by one-quarter-inch angles spaced at twenty-four inches on center. The stair stringer utilizes a C12x20.7 profile with twelve-gauge metal pans and two-inch concrete fill, featuring risers that extend to the top and bend to form the concrete shape. A two-inch by twelve-gauge steel plate closure is welded to the stringer and ground smooth. At the wall interface, a continuous backer rod and sealant are provided at gaps, or a continuous quarter-inch thick plate is welded at gaps larger than three-quarters of an inch. An embedded hanger rod or post connects the assembly to the structure above, while an embedded stringer and post connect below.
2" 12 GA. STEEL PLATE CLOSURE WELDED TO STRINGER (GROUND SMOOTH) TYP. 3" CONC. SLAB w/ 10 GA. MTL PAN 1 1/2" X 1 1/2" ANGLE BRACKETS (TYP.) 12 GA. METAL PAN (TYP.) C12x20.7 STRINGER (TYP.) FINAL SIZING AND SPACING BY STAIR MANUFACTURER 2" CONC. FILL 3" 2"x2"x1/4"@24"O.C. FINAL SIZE AND SPACING BY STAIR MANUFACTURER C8x11.5 FINAL SIZE AND SPACING BY STAIR MANUFACTURER C6x12 EMBEDDED POST (OR ROD ABOVE) BY STAIR MANUFACTURER 3" 6 3/4" EMBEDDED HANGER ROD(OR POST BELOW) BY STAIR MANUF. TO STRUCTURE ABOVE EMBEDDED STRINGER (SEE STRUCTURAL) PROVIDE CONTINUOUS BACKER ROD AND SEALENT AT GAP OR CONT. WELD 1/4" THICK PLATE AT GAPS LARGER THAN 3/4" V.I.F ALL RISERS EXTEND TO TOP AND BEND TO PROVIDE FORM FOR CONCRETE TYPICAL ALL RISERS AND LANDINGS STAIR RAILING T.O.S SCALE: A04-21 1 1/2" = 1'-0" 4 STAIR RAILING AT LANDING SCALE: A04-21 1 1/2" = 1'-0" 5 TYPICAL RAILING DETAIL
Members view this detail in full resolution, download the CAD files (SVG, PDF), and can adapt it in the built-in CAD editor — export DXF, DWG, or PDF.
Start membership