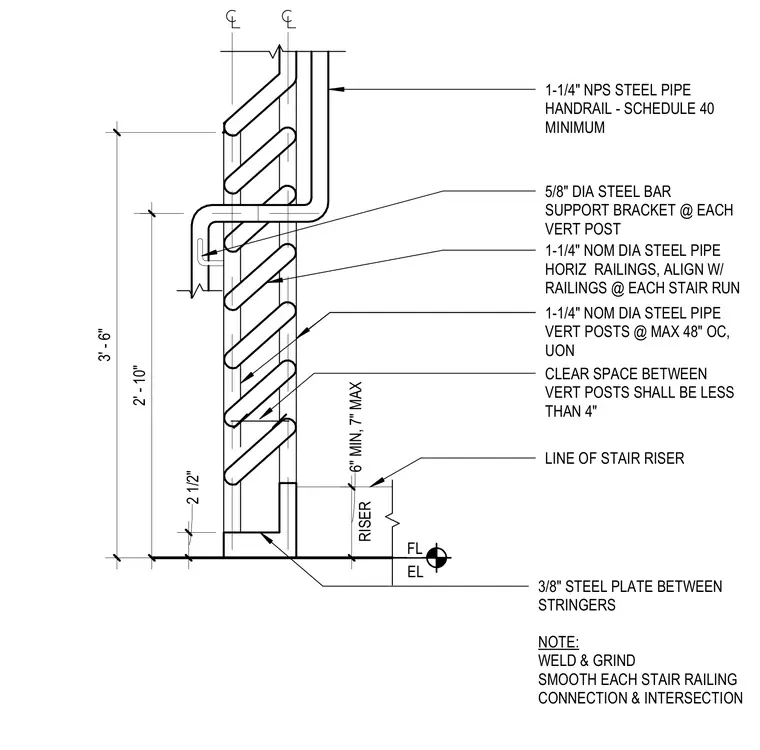
A steel pipe stair railing transitions at a landing, featuring 1-1/4 inch nominal diameter steel pipe horizontal railings and vertical posts spaced at a maximum of 48 inches on center unless otherwise noted. The top handrail consists of a 1-1/4 inch NPS Schedule 40 minimum steel pipe supported by a 5/8 inch diameter steel bar bracket at each vertical post. A 3/8 inch steel plate is positioned between the stringers at the stair riser line. All stair railing connections and intersections are welded and ground smooth.
EL FL 6" MIN, 7" MAX RISER 2' - 10" 2 1/2" 3' - 6" 1-1/4" NPS STEEL PIPE HANDRAIL - SCHEDULE 40 MINIMUM 5/8" DIA STEEL BAR SUPPORT BRACKET @ EACH VERT POST 1-1/4" NOM DIA STEEL PIPE HORIZ RAILINGS, ALIGN W/ RAILINGS @ EACH STAIR RUN 1-1/4" NOM DIA STEEL PIPE VERT POSTS @ MAX 48" OC, UON CLEAR SPACE BETWEEN VERT POSTS SHALL BE LESS THAN 4" LINE OF STAIR RISER 3/8" STEEL PLATE BETWEEN STRINGERS NOTE: WELD & GRIND SMOOTH EACH STAIR RAILING CONNECTION & INTERSECTION
Members view this detail in full resolution, download the CAD files (SVG, PDF), and can adapt it in the built-in CAD editor — export DXF, DWG, or PDF.
Start membership