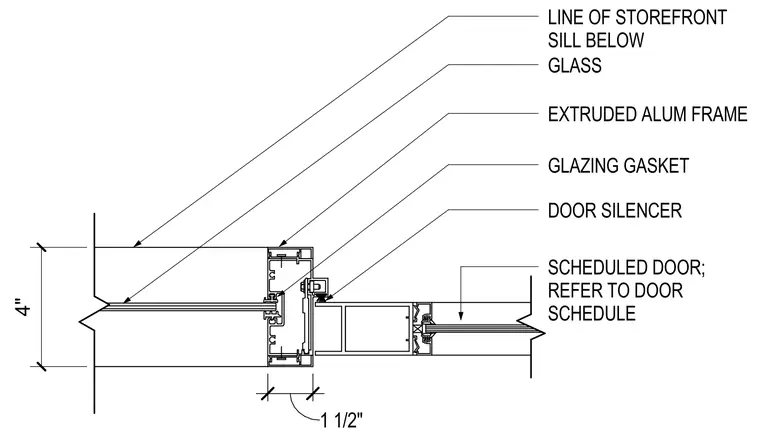
An extruded aluminum frame supports glazing secured with a glazing gasket and incorporates a door silencer at the jamb or head condition. A scheduled door aligns with the frame assembly, with dimensions indicating a 4-inch frame depth and a 1-1/2 inch offset. The assembly references the line of the storefront sill below and coordinates with the door schedule for specific leaf requirements.
GLASS EXTRUDED ALUM FRAME GLAZING GASKET DOOR SILENCER 4" 1 1/2" SCHEDULED DOOR; REFER TO DOOR SCHEDULE LINE OF STOREFRONT SILL BELOW
Members view this detail in full resolution, download the CAD files (SVG, PDF), and can adapt it in the built-in CAD editor — export DXF, DWG, or PDF.
Start membership