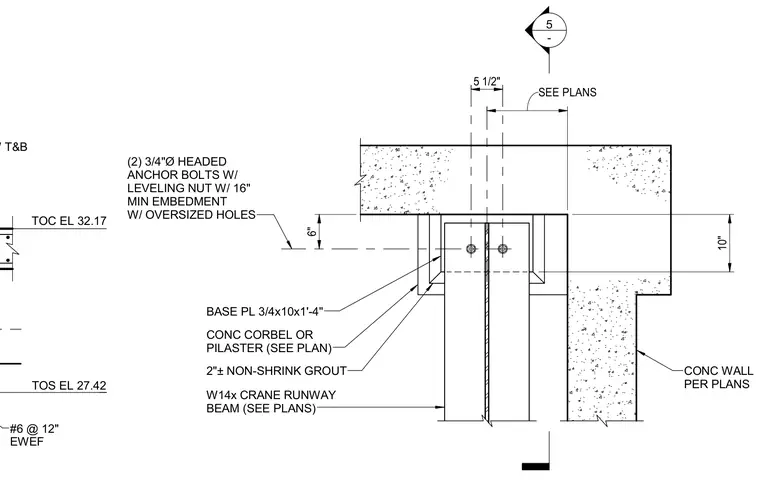
A wide-flange crane runway beam bears on a concrete corbel or pilaster extending from a concrete wall. A three-quarter by ten-inch by one-foot four-inch base plate sits atop the beam with a two-inch non-shrink grout pad below. Two three-quarter-inch diameter headed anchor bolts with leveling nuts and oversized holes secure the base plate into the concrete with sixteen inches minimum embedment. Reinforcing includes number six bars at twelve inches spacing each way, top and bottom, within the concrete wall assembly.
TOS EL 27.42 TOC EL 32.17 #6@12" EW T&B #6 @ 12" EWEF W14x CRANE RUNWAY BEAM (SEE PLANS) CONC CORBEL OR PILASTER (SEE PLAN) BASE PL 3/4x10x1'-4" 2"± NON-SHRINK GROUT (2) 3/4"Ø HEADED ANCHOR BOLTS W/ LEVELING NUT W/ 16" MIN EMBEDMENT W/ OVERSIZED HOLES CONC WALL PER PLANS 5 1/2" 10" 6" SEE PLANS 5 -
Members view this detail in full resolution, download the CAD files (SVG, PDF), and can adapt it in the built-in CAD editor — export DXF, DWG, or PDF.
Start membership