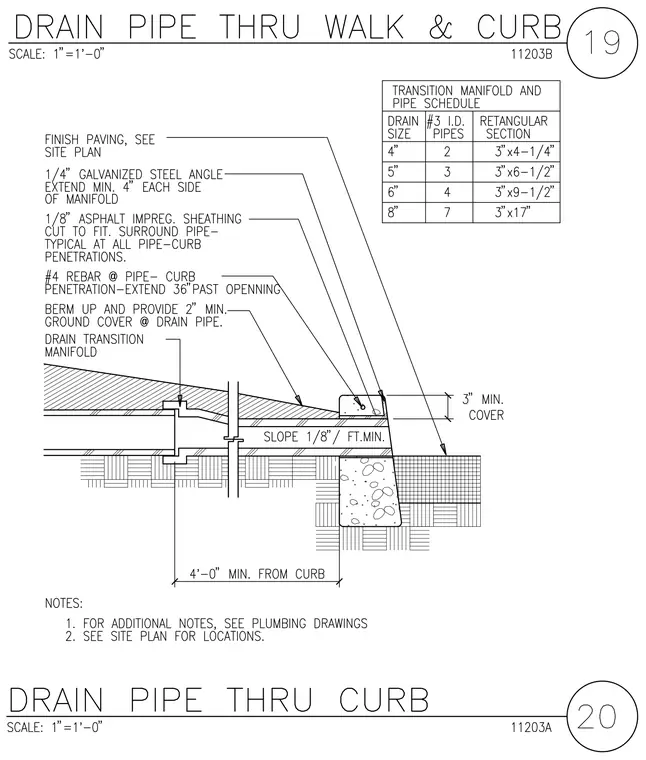
A drain pipe passes through a concrete walk and curb assembly, featuring a drain transition manifold and a transition manifold and pipe schedule table. A one-quarter-inch galvanized steel angle extends a minimum of four inches on each side of the manifold at the curb penetration. One-eighth-inch asphalt impregnated sheathing is cut to fit and surrounds the pipe as typical at all pipe-curb penetrations, reinforced with number four rebar extending thirty-six inches past the opening. The drain pipe maintains a minimum slope of one-eighth inch per foot, with two inches minimum ground cover at the drain pipe and three inches minimum cover at the curb. Finish paving is coordinated per the site plan.
Members view this detail in full resolution, download the CAD files (SVG, PDF), and can adapt it in the built-in CAD editor — export DXF, DWG, or PDF.
Start membership