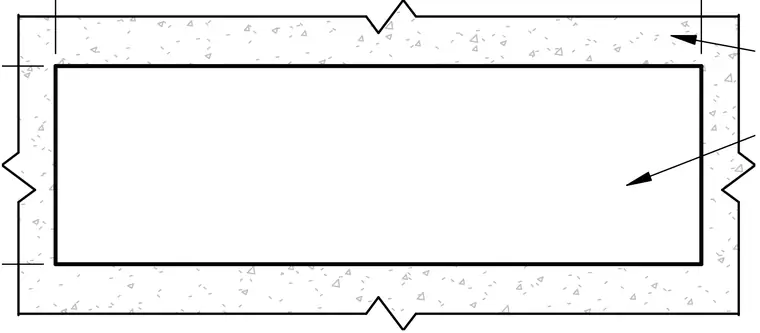
This architectural detail shows a concrete canopy structural member with breakout breaklines along its perimeter. The assembly features a rectangular hollow profile encased in concrete with leader lines indicating component placement.
Members view this detail in full resolution, download the CAD files (SVG, PDF), and can adapt it in the built-in CAD editor — export DXF, DWG, or PDF.
Start membership