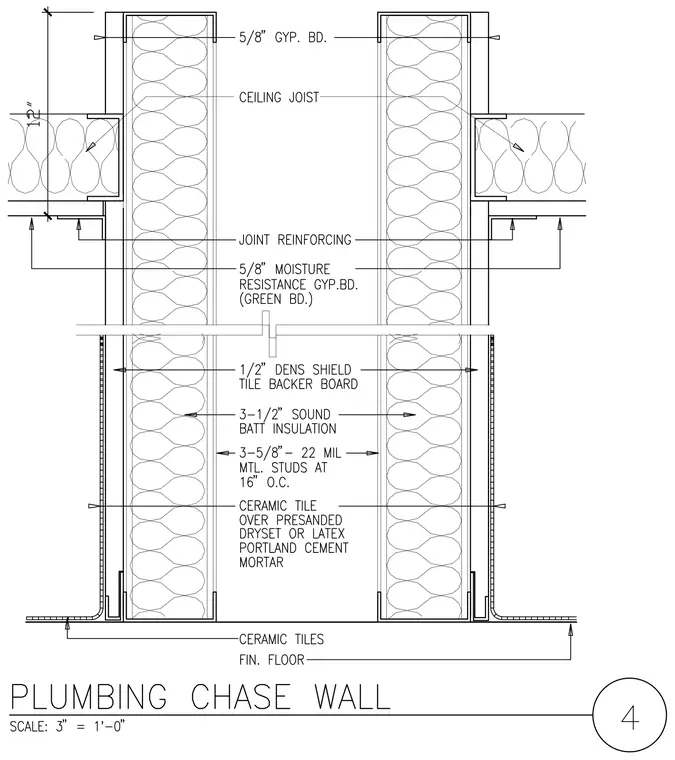
A double plumbing chase wall assembly is framed with two rows of 3-5/8 inch 22 mil metal studs spaced at 16 inches on center, containing 3-1/2 inch sound batt insulation within the stud cavities. The outer faces of the wall are finished with 5/8 inch moisture-resistant gypsum board on standard areas and 1/2 inch Dens Shield tile backer board with ceramic tile over dryset or latex portland cement mortar at wet locations. Ceiling joists frame into the chase assembly with joint reinforcing and standard gypsum board detailing at the upper transitions. Ceramic tiles extend down to the finished floor level across the base of the partition.
Members view this detail in full resolution, download the CAD files (SVG, PDF), and can adapt it in the built-in CAD editor — export DXF, DWG, or PDF.
Start membership