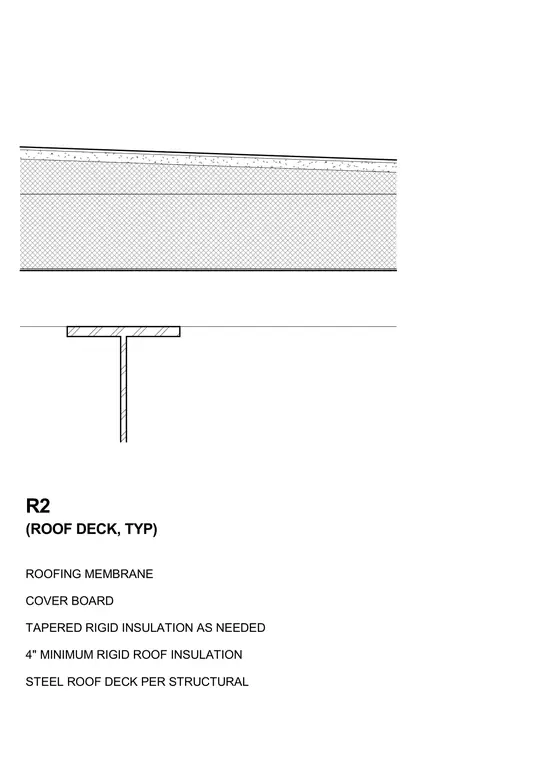
A roofing membrane and cover board sit atop tapered rigid insulation as needed for positive drainage over four inches of minimum rigid roof insulation. The entire insulation assembly is supported by a steel roof deck sized per structural engineering requirements.
R2 ROOFING MEMBRANE COVER BOARD TAPERED RIGID INSULATION AS NEEDED 4" MINIMUM RIGID ROOF INSULATION STEEL ROOF DECK PER STRUCTURAL (ROOF DECK, TYP)
Members view this detail in full resolution, download the CAD files (SVG, PDF), and can adapt it in the built-in CAD editor — export DXF, DWG, or PDF.
Start membership