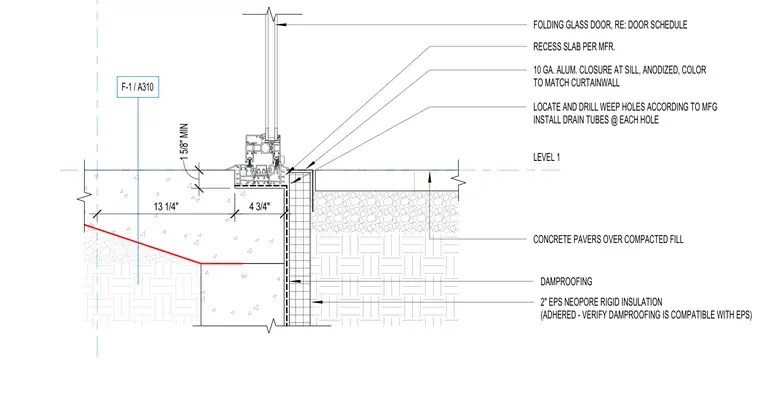
A folding glass door system is installed on a recessed concrete slab at Level 1. The exterior features concrete pavers laid over compacted fill, separated from the structural foundation by two inches of EPS Neopore rigid insulation and damp proofing. A ten-gauge anodized aluminum closure matching the curtain wall is provided at the sill. Weep holes with drain tubes are located and drilled according to the manufacturer requirements.
CONCRETE PAVERS OVER COMPACTED FILL LOCATE AND DRILL WEEP HOLES ACCORDING TO MFG INSTALL DRAIN TUBES @ EACH HOLE FOLDING GLASS DOOR, RE: DOOR SCHEDULE 4 3/4" 2" EPS NEOPORE RIGID INSULATION (ADHERED - VERIFY DAMPROOFING IS COMPATIBLE WITH EPS) DAMPROOFING 1 5/8" MIN F-1 / A310 RECESS SLAB PER MFR. LEVEL 1 13 1/4" 10 GA. ALUM. CLOSURE AT SILL, ANODIZED, COLOR TO MATCH CURTAINWALL
Members view this detail in full resolution, download the CAD files (SVG, PDF), and can adapt it in the built-in CAD editor — export DXF, DWG, or PDF.
Start membership