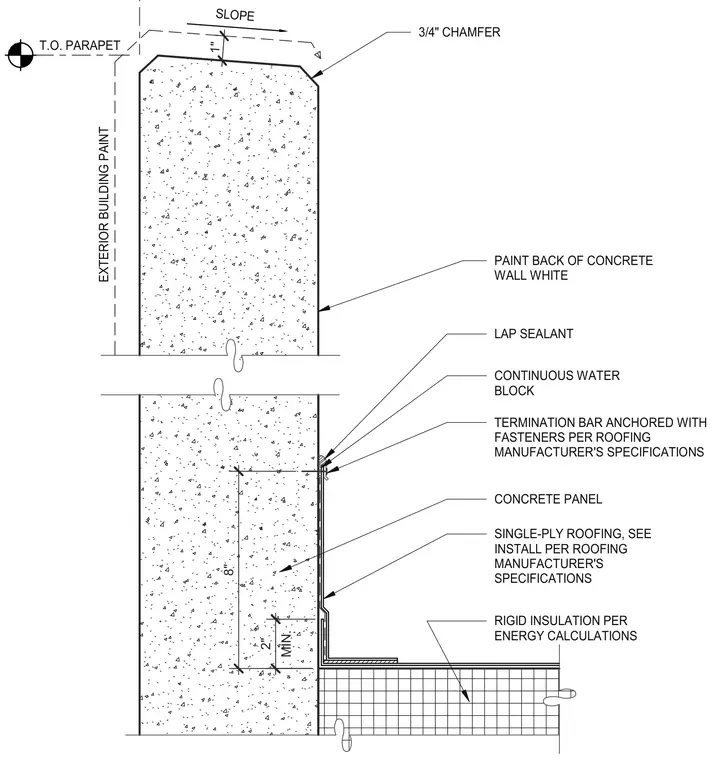
A single-ply roofing membrane extends up the interior face of a concrete wall and terminates at a continuous water block with a termination bar anchored per the manufacturer's specifications. A lap sealant is applied at the termination edge, and rigid insulation is installed below the roof assembly per energy calculations. The concrete wall features a top slope, a three-quarter-inch chamfer at the exterior edge, and an exterior building paint finish with the back of the wall painted white.
RIGID INSULATION PER ENERGY CALCULATIONS SINGLE-PLY ROOFING, SEE INSTALL PER ROOFING MANUFACTURER'S SPECIFICATIONS CONCRETE PANEL LAP SEALANT CONTINUOUS WATER BLOCK TERMINATION BAR ANCHORED WITH FASTENERS PER ROOFING MANUFACTURER'S SPECIFICATIONS MIN. 2" 8" 3/4" CHAMFER T.O. PARAPET SLOPE EXTERIOR BUILDING PAINT 1" PAINT BACK OF CONCRETE WALL WHITE
Members view this detail in full resolution, download the CAD files (SVG, PDF), and can adapt it in the built-in CAD editor — export DXF, DWG, or PDF.
Start membership